
Price Reduction - Views - New Construction - Primary on Main - Eco Friendly - Adult 55+
Address
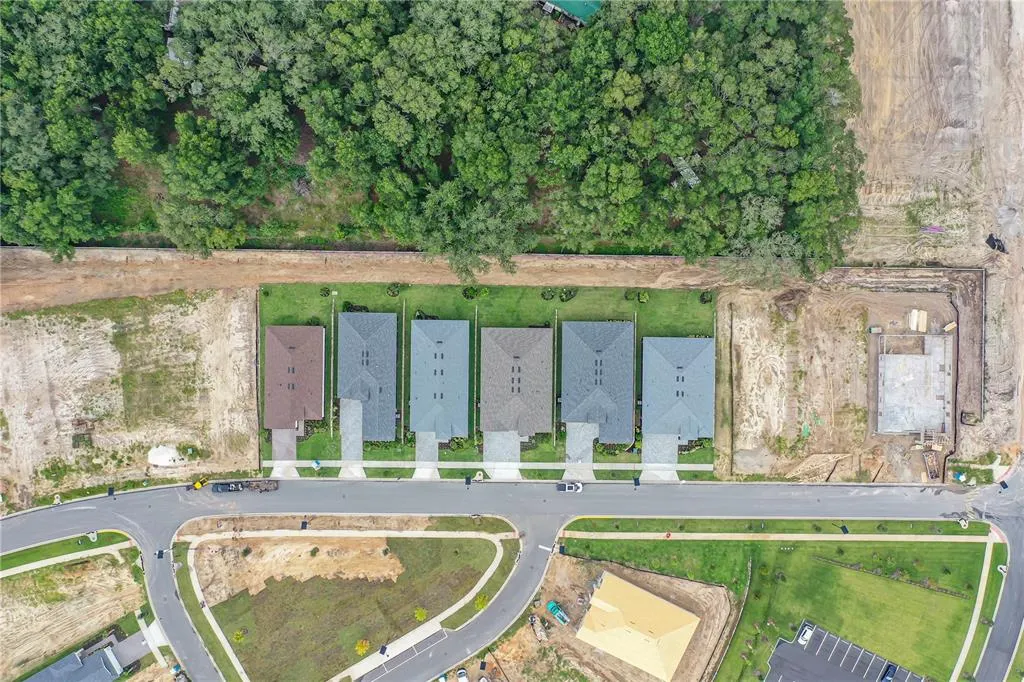
960 Club Cresswind Drive, LADY LAKE, FL
Price
$ 699,990
Property Attributes
- MLS#W7886101
- TypeSingle Family
- Listing Status Active
- CountyLake
- CityLADY LAKE
- AreaLady Lake (The Villages)
- NeighborhoodKH CW HAMMOCK OAKS LLC
- Zip32159
- StyleFlorida Traditional
- Year Built2025
- Price$ 699,990
- Bedrooms3
- Full Bathrooms3
- Half Bathrooms0
- Sqr Footage2490
- Lot Size0.18 Acres
Data Source:
Stellar MLS
Property Description
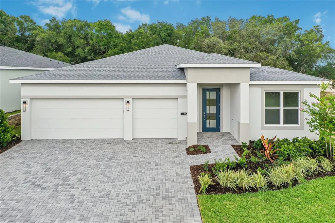
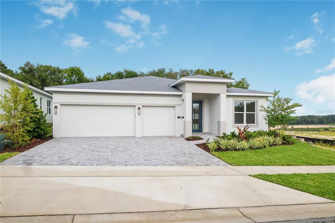
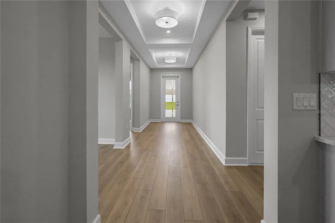
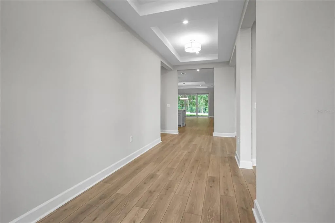
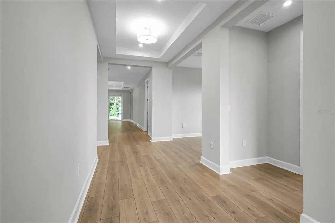
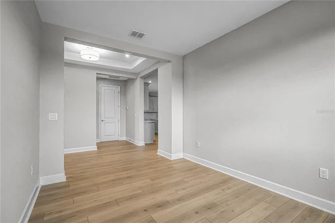
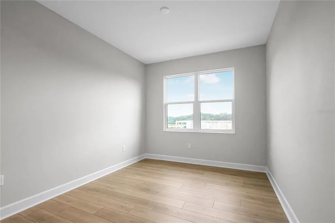
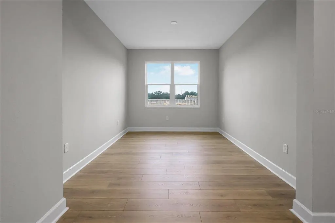
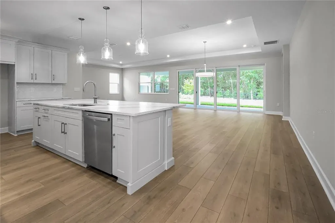
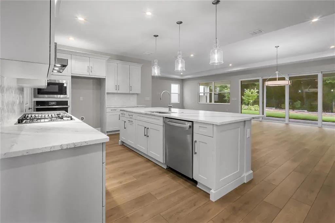
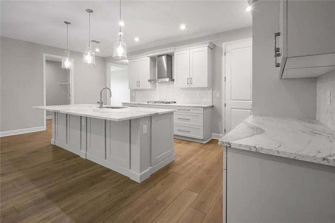
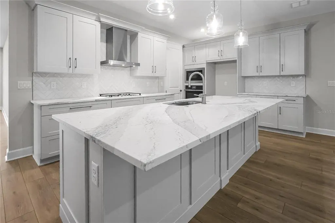
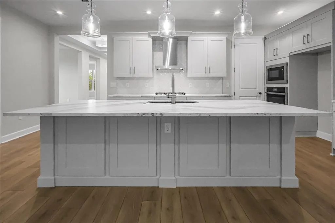
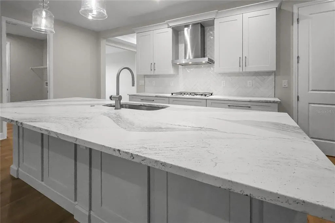
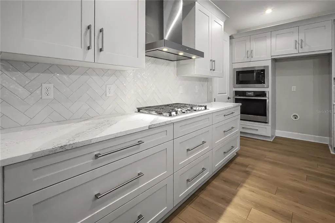
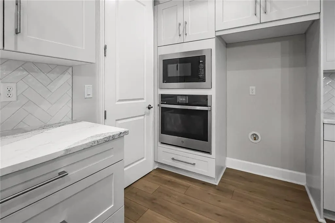
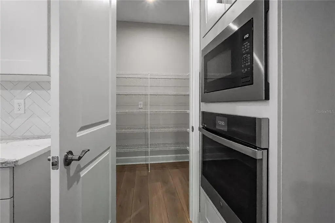
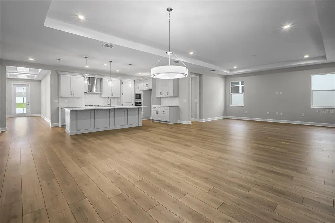
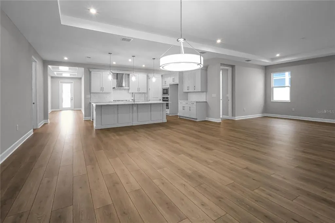
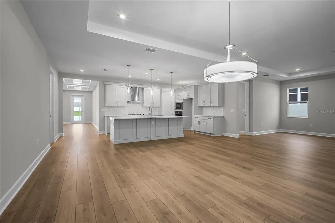
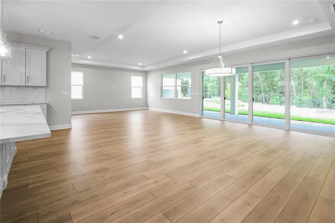
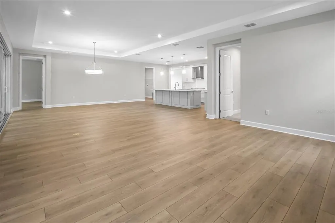
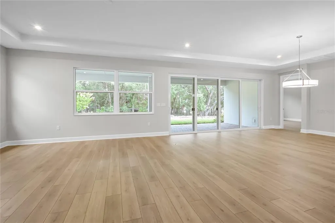
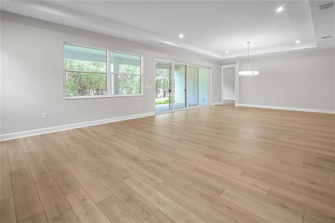
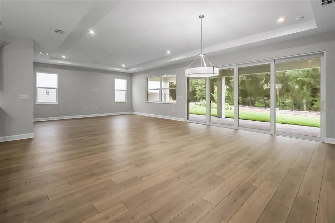
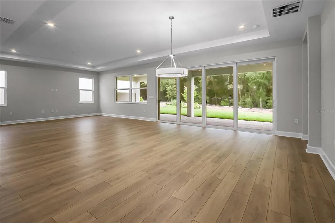
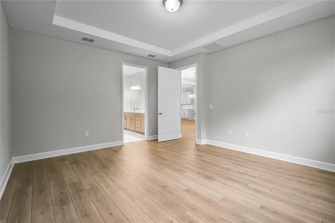
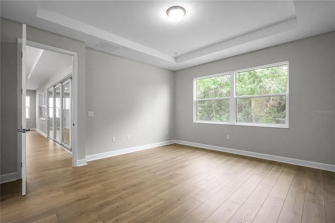
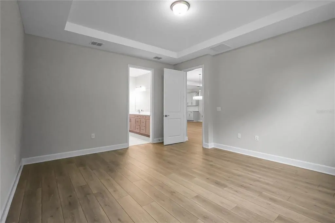
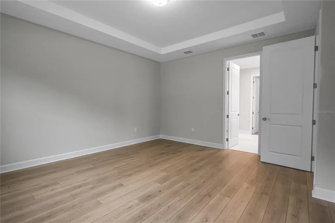
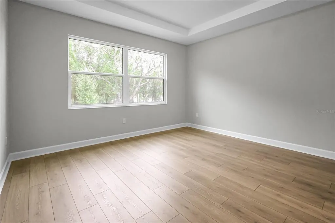
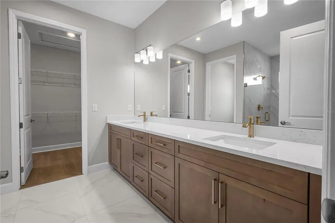
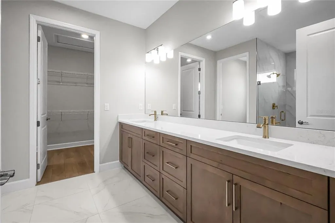
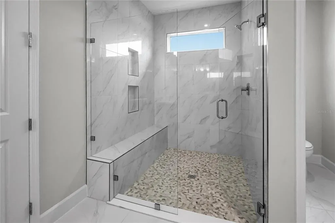
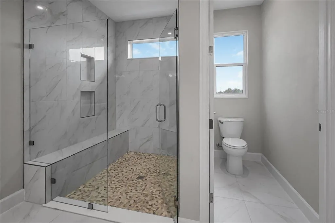
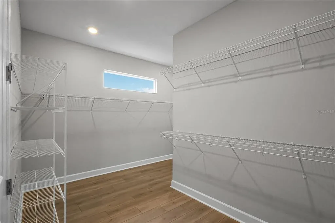
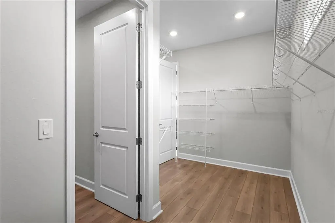
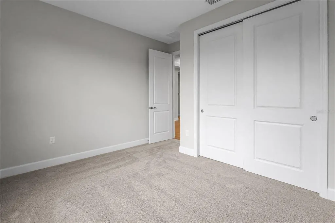
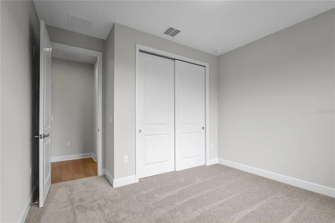
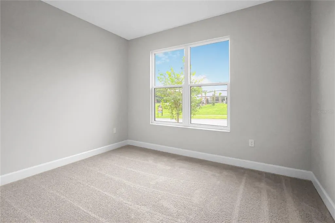
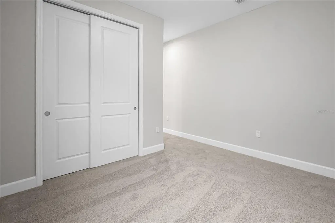
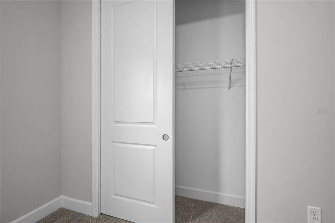
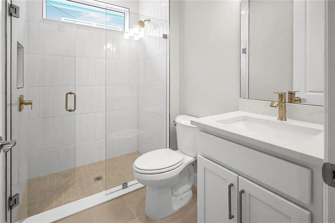
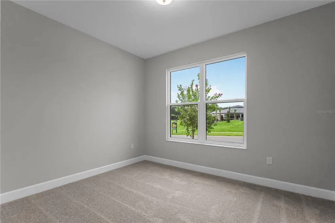
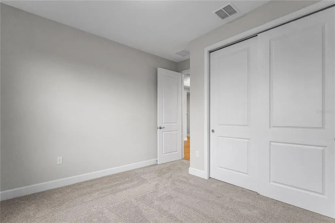
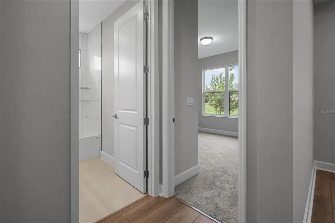
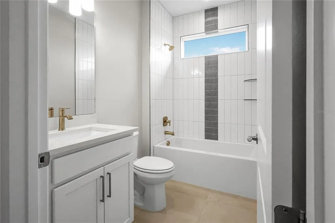
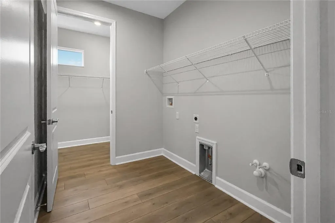
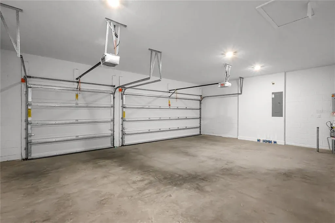
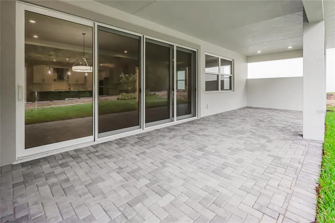
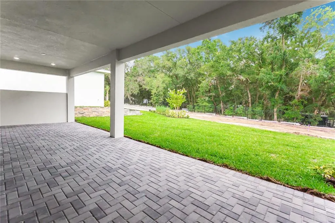
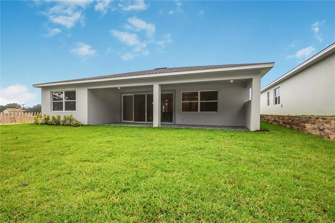
Virtually Staged. This move-in ready Pearl floorplan features 3 bedrooms, 3 bathrooms, a flex room, and a 3-car garage with a functional, livable layout. Located within Cresswind Hammock Oaks, a 55+ community. Designed with separation between primary and secondary living spaces, the home balances openness with everyday comfort and practicality. The open-concept layout centers around an expanded great room and dining area measuring over 25 feet wide, creating a spacious main living area with direct access to the outdoors. A 16-foot wide by 8-foot tall sliding glass door leads to a covered lanai with a 5-foot privacy wall, supporting indoor-outdoor living and added seclusion. The kitchen features a fully upgraded design with consistent finishes throughout, including a cooktop cabinet with drawers, tall oven cabinet, GE appliances with a 30" cooktop, and a large center island designed for both prep and gathering. The layout is designed to maximize functionality while maintaining a clean, modern aesthetic. The owner’s suite is privately positioned at the rear of the home and includes unique convenience features like direct laundry access from the walk-in closet, supporting easy day-to-day living. The spa-style owner’s bath also features an extended owner’s shower, while a transom window adds natural light to the owner’s closet for a brighter and more open feel. Two secondary bedrooms are located toward the front of the home, each with access to a full bath, while the flex room offers additional versatility for a home office, den, or hobby area. Additional highlights include a designer glass front door, upgraded finishes throughout, and a layout intentionally designed for long-term livability and comfort. Set within an active adult community in Lady Lake, residents have access to a clubhouse, fitness center, and a variety of amenities designed for everyday living and connection. See Community Home Guides for details.
| Elementary School | Middle School | High School |
|---|---|---|
| Villages Elem of Lady Lake Elementary School | Carver Middle Middle School | Leesburg High High School |
| Price History | |
|---|---|
| 6/2/2026 | Listed $708,875 |
| 9/1/2026 | 1$699,990 |
General Features
| Sewer | Public Sewer |
|---|---|
| Heating | Central |
| Cooling | Central Air |
| Utilities | Public |
| Possession | Close Of Escrow |
| Roof | Shingle |
| Appliances | Cooktop,Dishwasher,Disposal,Microwave,Refrigerator |
| HOA Fee | 435 |
| Garage Spaces | 3 |
| Association Fee Includes | Community Pool,Maintenance Grounds,Recreational Facilities |
| Patio/Porch Features | Covered,Patio |
| Architectural Style | Florida,Traditional |
| Construction Materials | Block,Concrete |
| Pets Allowed | Yes |
| Year Built | 2025 |
| View | Trees/Woods |
| Levels | One |
| Property Subtype | Single Family Residence |
| Tax Year | 2026 |
| Ownership | Fee Simple |
| Community Features | Clubhouse,Gated Community - No Guard,Pool,Sidewalks,Tennis Court(s) |
| Assoc Fee Paid Per | Monthly |
| County | Lake |
| New Construction | true |
| Property Type | Residential |
| Association Amenities | Clubhouse,Fitness Center,Pickleball Court(s),Pool,Tennis Court(s) |
| Attached Garage | true |
| Energy Efficient | Appliances,Construction,HVAC,Insulation,Lighting,Roof,Thermostat,Water Heater |
| Subdivision Name | KH CW HAMMOCK OAKS LLC |
| Facing Direction | North |
| Garage Y/N | true |
| Green Indoor Air Quality | Air Filters MERV 10+,HVAC Filter MERV 8+,Integrated Pest Management |
| Green Water Conservation | Low-Flow Fixtures |
| Total Rooms | 7 |
| Full Baths | 3 |
| Status | Active |
| Directions | Coming from the Villages: Start at the Villages, FL and head south on US-441 S/US-27 S toward Lady Lake. Continue on US-441 S for 4 miles. Turn left on Hammock Oaks Drive. Arrive on Cresswind Hammock Oaks Drive to your destination, Coming from 441 Tavares FL Head west on US-441 North 16.8 miles. Turn left on Co Rd 466 w/Lemon St 0.9 mile. Turn left onto Rolling Acres Road 0.5 mile. At the traffic circle, take the 1st exit to Club Cresswind Drive. Turn right onto Greenbriar Circle. Destination will be on the left. |
| High School | Leesburg High |
| City | LADY LAKE |
| Association Name | Cresswind Hammock Oaks Homeowners Association Inc. |
| Senior Community Y/N | true |
| MLS Area | 32159 - Lady Lake (The Villages) |
| Lot Size Units | Square Feet |
| Lot Size Square Feet | 7800 |
| Carport Y/N | false |
| Listing Terms | Cash,Conventional,FHA,VA Loan |
| Elementary School | Villages Elem of Lady Lake |
| Land Lease Y/N | false |
| Home Warranty Y/N | true |
| Middle/Junior High School | Carver Middle |
| Property Condition | Completed |
| Additional Parcels Y/N | false |
| Lease Considered Y/N | false |
| Virtual Tour | https://www.propertypanorama.com/instaview/stellar/W7886101 |
| Building Area Units | Square Feet |
| Living Area Units | Square Feet |
| Builder Name | Kolter Homes |
| Standard Status | Active |
| Occupancy Type | Vacant |
| TaxOtherAnnualAssessmentAmount | 2519 |
| Tax Lot | 0106 |
| Legal Description | HAMMOCK OAKS PHASE 1A PB 83 PG 1-8 LOT 106 ORB 6392 PG 2307 |
| Minimum Lease | 8-12 Months |
| Water Access Y/N | false |
| Monthly HOA Amount | 435 |
| Additional Rooms | Den/Library/Office |
| Water View Y/N | false |
| Flood Zone Code | z |
| In Law Suite YN | false |
Interior Features
| Interior Amenities | Open Floorplan,Primary Bedroom Main Floor,Tray Ceiling(s),Walk-In Closet(s) |
|---|---|
| Flooring | Carpet,Laminate,Tile |
| Furnished Y/N | Unfurnished |
| Air Conditioning Y/N | true |
| Heating Y/N | true |
| Fireplace Y/N | false |
| Laundry Features | Laundry Room |
| Total Bedrooms | 3 |
| LivingAreaSource | Builder |
| Total Baths | 3 |
Exterior Features
| Exterior Amenities | Other |
|---|---|
| Vegetation | Trees/Landscaped |
| Parking Features | Driveway,Garage Door Opener |
| Lot Features | Cleared,City Lot,Landscaped,Level,Sidewalk |
| Water Source | Public |
| Lot Size Area | 7800 |
| Foundation Details | Slab |
| Building Area Total | 3511 |
| Lot Dimensions | 60 x 130 |
| Lot Size Acres | 0.18 |
| Road Surface Type | Paved |
| Private Pool | false |
| Waterfront Y/N | false |
| Covered Spaces | 3 |
| Road Frontage Type | Street Paved |
| Builder Model | Pearl |
Amenities
- Foreclosure
- Views
- Short Sale
- New Construction
- Adult 55+
- Lease To Own
- No HOA Fees
- Furnished
- Primary On Main
- Air Conditioning
- Seller Finance
- Green
- Fixer Upper
- Horse
- Golf
- Fireplace
- Deck
- Garage
- Basement
- Pool
Property vs Single Family Average in 32159
Price
Year Built
 Copyright © MFRMLS.com All information deemed reliable but not guaranteed. All properties are subject to prior sale, change or withdrawal. Neither listing broker(s) or information provider(s) shall be responsible for any typographical errors, misinformation, misprints and shall be held totally harmless. Listing(s) information is provided for consumers personal, non-commercial use and may not be used for any purpose other than to identify prospective properties consumers may be interested in purchasing. Information on this site was last updated Last updated on September 14, 2026 6:31 PM UTC The listing information on this page last changed on Last updated on September 14, 2026 6:31 PM UTCd. The data relating to real estate for sale on this website comes in part from the Internet Data Exchange program of MFR MLS.
All information deemed reliable but not guaranteed. All properties are subject to prior sale, change or withdrawal. Neither listing broker(s) or information provider(s) shall be responsible for any typographical errors, misinformation, misprints and shall be held totally harmless. Listing(s) information is provided for consumers personal, non-commercial use and may not be used for any purpose other than to identify prospective properties consumers may be interested in purchasing.
Updated on September 14, 2026 6:31 PM UTC
Copyright © MFRMLS.com All information deemed reliable but not guaranteed. All properties are subject to prior sale, change or withdrawal. Neither listing broker(s) or information provider(s) shall be responsible for any typographical errors, misinformation, misprints and shall be held totally harmless. Listing(s) information is provided for consumers personal, non-commercial use and may not be used for any purpose other than to identify prospective properties consumers may be interested in purchasing. Information on this site was last updated Last updated on September 14, 2026 6:31 PM UTC The listing information on this page last changed on Last updated on September 14, 2026 6:31 PM UTCd. The data relating to real estate for sale on this website comes in part from the Internet Data Exchange program of MFR MLS.
All information deemed reliable but not guaranteed. All properties are subject to prior sale, change or withdrawal. Neither listing broker(s) or information provider(s) shall be responsible for any typographical errors, misinformation, misprints and shall be held totally harmless. Listing(s) information is provided for consumers personal, non-commercial use and may not be used for any purpose other than to identify prospective properties consumers may be interested in purchasing.
Updated on September 14, 2026 6:31 PM UTC
