
Golf Course - Primary on Main - Adult 55+
Address
5579 Sw 85th Avenue Road, OCALA, FL
Price
$ 384,000
Property Attributes
- MLS#OM731981
- TypeSingle Family
- Listing Status Active
- CountyMarion
- CityOCALA
- AreaOcala
- NeighborhoodSTONE CREEK - SUNDANCE
- Zip34481
- StyleSingle Family Residence
- Year Built2023
- Taxes$ 4767
- Price$ 384,000
- Bedrooms4
- Full Bathrooms2
- Half Bathrooms0
- Sqr Footage1853
- Lot Size0.15 Acres
Data Source:
Stellar MLS
Property Description
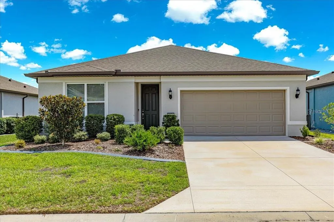
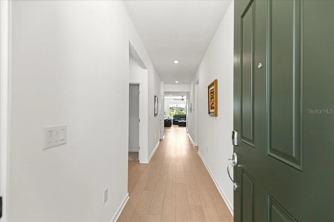
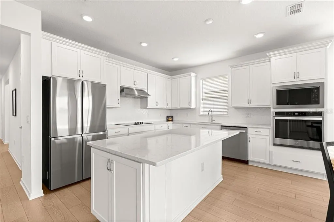
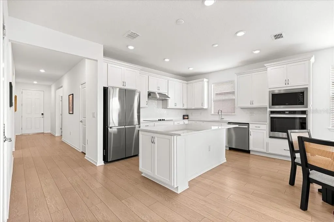
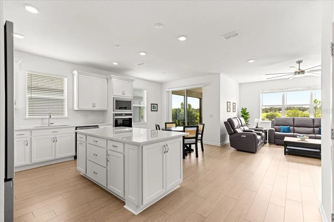
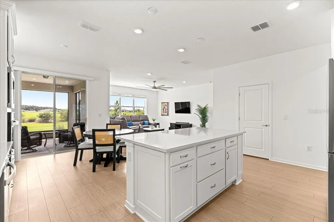
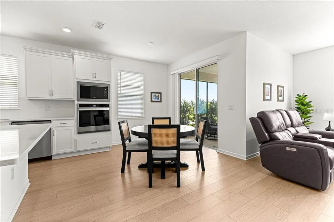
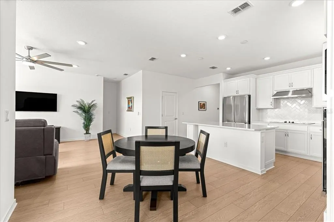
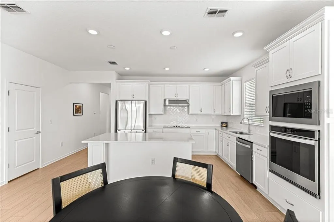
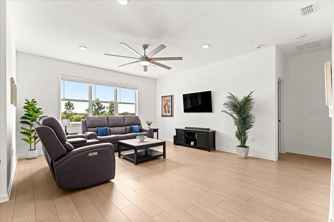
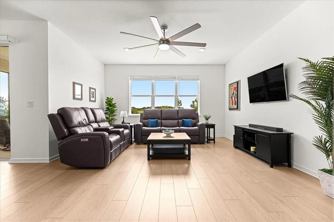
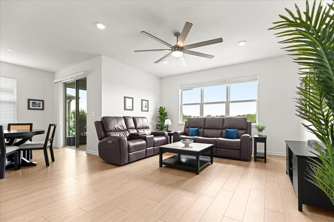
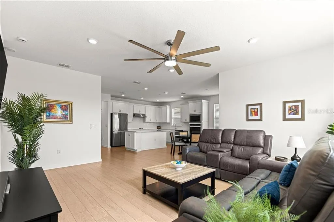
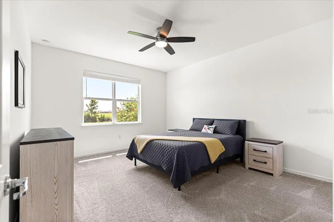
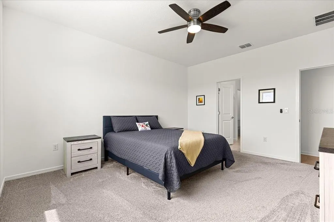
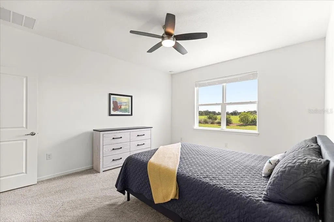
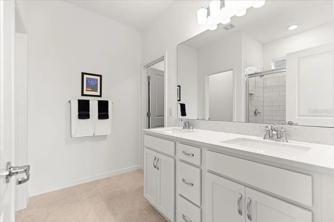
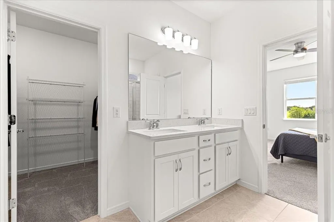
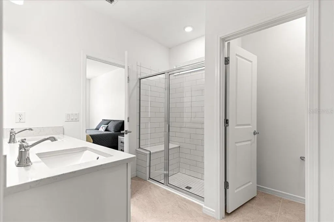
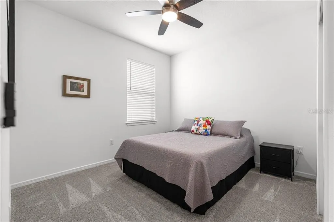
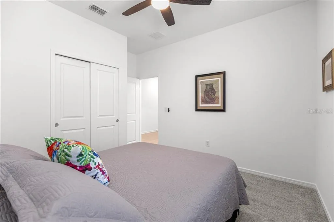
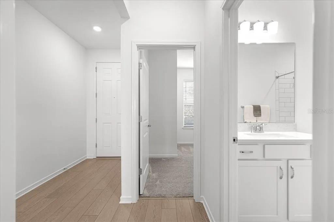
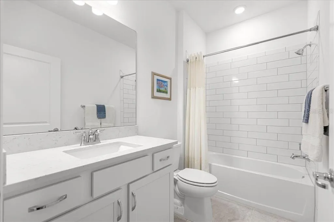
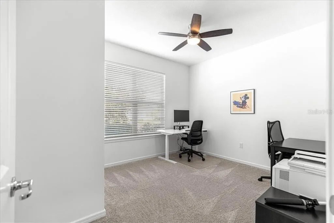
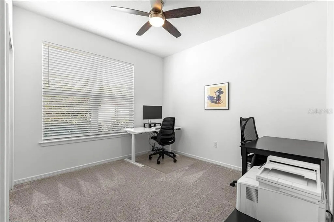
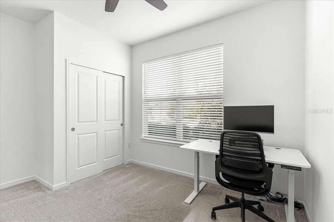
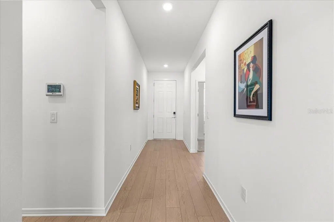
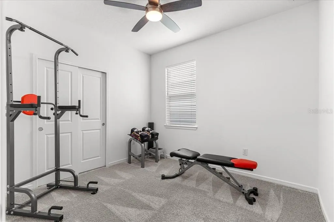
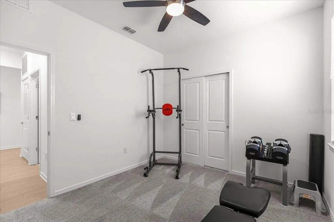
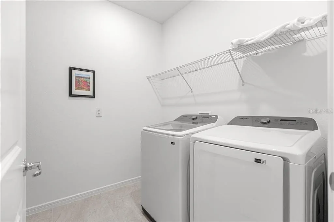
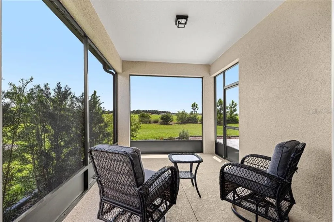
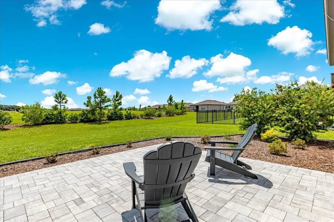
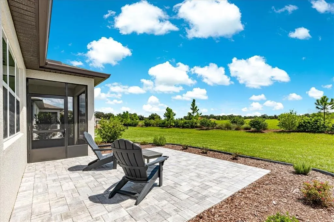
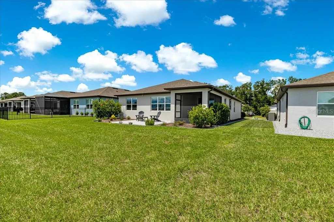
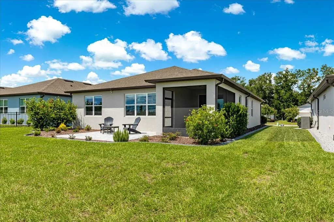
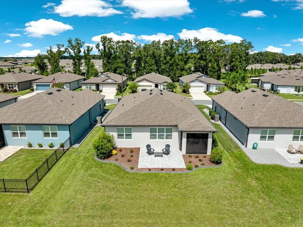
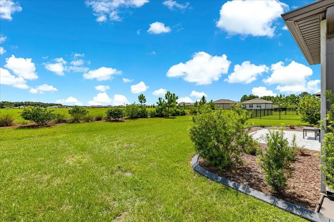
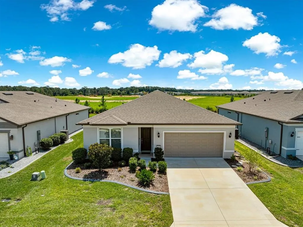
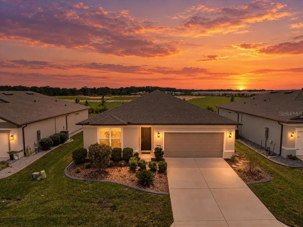
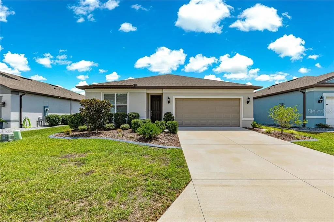
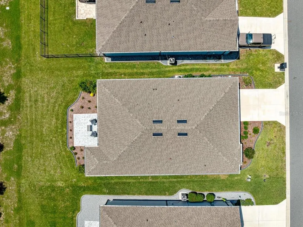
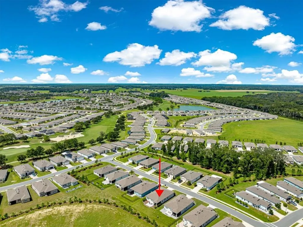
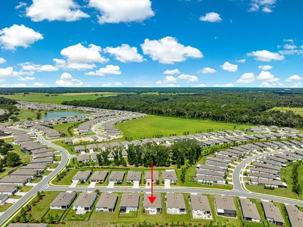
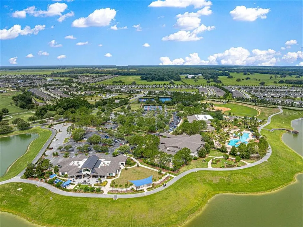
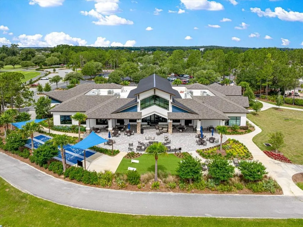
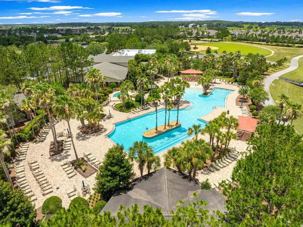
Enjoy beautiful morning sunrises and an abundance of natural light from this thoughtfully upgraded Heston model in Del Webb Stone Creek, one of Ocala's premier 55+ communities. Built in 2023, this 4-bedroom, 2-bath home with a 2-car garage offers an open, inviting layout and an extended southeast-facing lanai designed to make the most of Florida living. Inside, luxury vinyl plank flooring flows through the main living areas, with carpet in the bedrooms, and ceiling fans with remotes in the gathering room and all four bedrooms add comfort and finishing detail. The spacious gathering and dining areas create a welcoming setting for everyday living and entertaining. The gourmet kitchen features quartz countertops, a large center island, 42-inch cabinetry, soft-close cabinets with pull-outs, a tile backsplash, and upgraded built-in oven and microwave. A lighted walk-in pantry provides generous storage, while the Samsung Bespoke refrigerator with beverage center, filtered water dispenser, and dual ice makers adds everyday convenience. Dimmer switches in the kitchen and gathering room allow you to adjust the lighting to suit the occasion. The home's four-bedroom layout provides plenty of flexibility for overnight guests, hobbies, or a home office, while two full baths offer comfortable accommodations for both owners and guests. Outdoor living is a highlight, with an extended covered and screened lanai and adjoining open paver patio. The southeast exposure welcomes morning sunshine and beautiful sunrise views, creating an inviting place to enjoy morning coffee, relax, or entertain, with the added excitement of catching Cape Canaveral rocket launches from your own backyard. Thoughtfully landscaped front, back, and side yards feature cold-hardy evergreen and flowering shrubs, concrete curbing, and irrigation throughout the property. Additional conveniences include a longer, fully usable driveway, whole-house SpringWell water filtration system, and a collection of app-controlled smart-home features designed for convenient “lock and go” living. These include a Schlage front-door keypad, MyQ garage-door control, Rachio irrigation, Honeywell thermostat, smart refrigerator and oven capabilities, and a Ring security system with a wired front-door camera and solar-powered backyard camera. Stone Creek residents enjoy an active 55+ lifestyle with a wide variety of resort style amenities, clubs, and recreational opportunities. Schedule your private tour today and start enjoying the retirement lifestyle you've been waiting for!
| Price History | |
|---|---|
| 9/9/2026 | Listed $384,000 |
General Features
| Sewer | Public Sewer |
|---|---|
| Heating | Central,Electric |
| Cooling | Central Air |
| Utilities | Electricity Connected |
| Roof | Shingle |
| Appliances | Built-In Oven,Cooktop,Dishwasher,Dryer,Microwave,Refrigerator,Washer |
| Zoning | PUD |
| HOA Fee | 320.31 |
| Garage Spaces | 2 |
| Association Fee Includes | 24-Hour Guard,Cable TV,Community Pool,Internet,Recreational Facilities,Trash |
| Patio/Porch Features | Covered,Rear Porch,Screened |
| Construction Materials | Block,Stucco |
| Pets Allowed | Cats OK,Dogs OK |
| Year Built | 2023 |
| Levels | One |
| Property Subtype | Single Family Residence |
| Tax Year | 2025 |
| Ownership | Fee Simple |
| Community Features | Clubhouse,Deed Restrictions,Dog Park,Fitness Center,Gated Community - Guard,Golf Carts OK,Golf,Pool,Racquetball,Restaurant,Sidewalks |
| Assoc Fee Paid Per | Monthly |
| County | Marion |
| New Construction | false |
| Property Type | Residential |
| Association Amenities | Cable TV,Clubhouse,Fitness Center,Gated,Golf Course,Pickleball Court(s),Pool,Racquetball,Recreation Facilities,Tennis Court(s) |
| Attached Garage | true |
| Subdivision Name | STONE CREEK - SUNDANCE |
| Facing Direction | Northwest |
| Garage Y/N | true |
| Total Rooms | 4 |
| Full Baths | 2 |
| Status | Active |
| Directions | From Hwy 200, Turn on SW 80th Street, Turn R on SW 90th Terrace Rd. Continue to SW 89th Court Road, Turn R on SW 62nd St Road, Turn L on SW 55th St Road, Turn R on SW 85th Avenue Road, home will be on the right |
| City | OCALA |
| Association Name | First Residential |
| Senior Community Y/N | true |
| MLS Area | 34481 - Ocala |
| Lot Size Units | Square Feet |
| Lot Size Square Feet | 6534 |
| Carport Y/N | false |
| Listing Terms | Cash,Conventional,FHA,VA Loan |
| Land Lease Y/N | false |
| Tax Annual Amount | 4767.43 |
| Additional Parcels Y/N | false |
| Lease Considered Y/N | true |
| Virtual Tour | https://www.propertypanorama.com/instaview/stellar/OM731981 |
| Building Area Units | Square Feet |
| Living Area Units | Square Feet |
| Standard Status | Active |
| Occupancy Type | Owner |
| Tax Lot | 28 |
| Legal Description | SEC 01 TWP 16 RGE 20PLAT BOOK 014 PAG 176STONE CREEK BY DEL WEBB SUNDANCE PHASE 1 & 2LOT 28 |
| Minimum Lease | 1-2 Years |
| Water Access Y/N | false |
| Monthly HOA Amount | 320.31 |
| Water View Y/N | false |
| Flood Zone Code | x |
| In Law Suite YN | false |
| Flood Zone Code X | Yes |
Interior Features
| Interior Amenities | Ceiling Fan(s),High Ceilings,Open Floorplan,Primary Bedroom Main Floor,Split Bedroom |
|---|---|
| Flooring | Carpet,Luxury Vinyl |
| Furnished Y/N | Unfurnished |
| Total Stories | 1 |
| Air Conditioning Y/N | true |
| Heating Y/N | true |
| Fireplace Y/N | false |
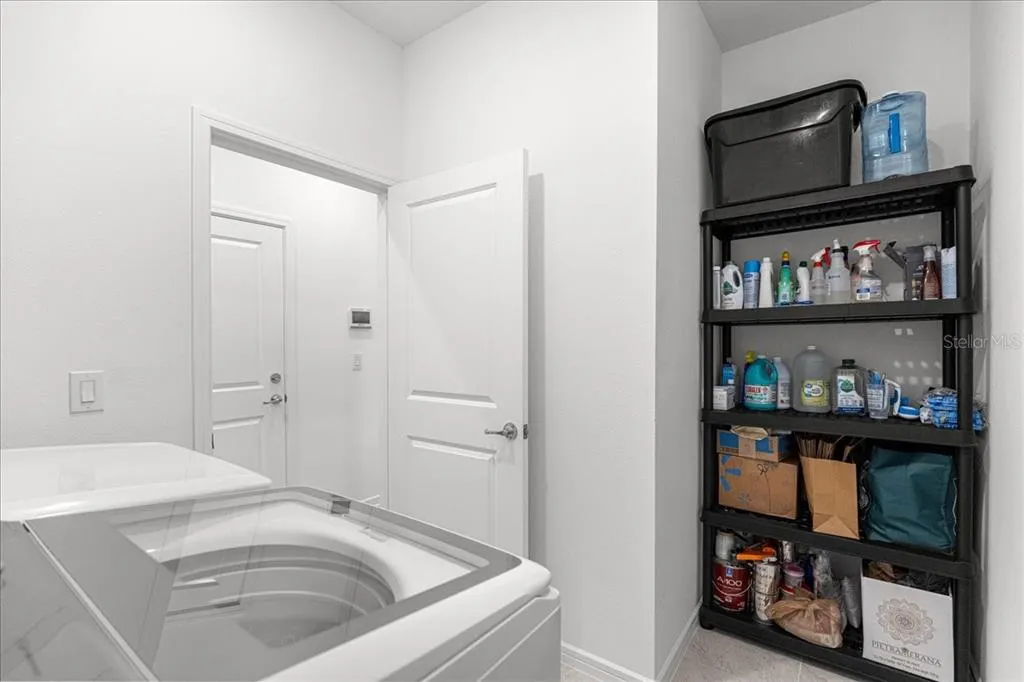
| Laundry Features | Laundry Room |
| Total Bedrooms | 4 |
| LivingAreaSource | Public Records |
| Total Baths | 2 |
Exterior Features
| Exterior Amenities | Irrigation System,Private Mailbox |
|---|---|
| Lot Features | Cleared |
| Water Source | Public |
| Lot Size Area | 6534 |
| Foundation Details | Slab |
| Building Area Total | 2462 |
| Lot Dimensions | 55 x 120 |
| Lot Size Acres | 0.15 |
| Road Surface Type | Paved |
| Private Pool | false |
| Waterfront Y/N | false |
| Covered Spaces | 2 |
| Builder Model | Heston |
Amenities
- Foreclosure
- Views
- Short Sale
- New Construction
- Adult 55+
- Lease To Own
- No HOA Fees
- Furnished
- Primary On Main
- Air Conditioning
- Seller Finance
- Green
- Fixer Upper
- Horse
- Golf
- Fireplace
- Deck
- Garage
- Basement
- Pool
Property vs Single Family Average in 34481
Price
Taxes
Year Built
 Copyright © MFRMLS.com All information deemed reliable but not guaranteed. All properties are subject to prior sale, change or withdrawal. Neither listing broker(s) or information provider(s) shall be responsible for any typographical errors, misinformation, misprints and shall be held totally harmless. Listing(s) information is provided for consumers personal, non-commercial use and may not be used for any purpose other than to identify prospective properties consumers may be interested in purchasing. Information on this site was last updated Last updated on September 18, 2026 6:35 PM UTC The listing information on this page last changed on Last updated on September 18, 2026 6:35 PM UTCd. The data relating to real estate for sale on this website comes in part from the Internet Data Exchange program of MFR MLS.
All information deemed reliable but not guaranteed. All properties are subject to prior sale, change or withdrawal. Neither listing broker(s) or information provider(s) shall be responsible for any typographical errors, misinformation, misprints and shall be held totally harmless. Listing(s) information is provided for consumers personal, non-commercial use and may not be used for any purpose other than to identify prospective properties consumers may be interested in purchasing.
Updated on September 18, 2026 6:35 PM UTC
Copyright © MFRMLS.com All information deemed reliable but not guaranteed. All properties are subject to prior sale, change or withdrawal. Neither listing broker(s) or information provider(s) shall be responsible for any typographical errors, misinformation, misprints and shall be held totally harmless. Listing(s) information is provided for consumers personal, non-commercial use and may not be used for any purpose other than to identify prospective properties consumers may be interested in purchasing. Information on this site was last updated Last updated on September 18, 2026 6:35 PM UTC The listing information on this page last changed on Last updated on September 18, 2026 6:35 PM UTCd. The data relating to real estate for sale on this website comes in part from the Internet Data Exchange program of MFR MLS.
All information deemed reliable but not guaranteed. All properties are subject to prior sale, change or withdrawal. Neither listing broker(s) or information provider(s) shall be responsible for any typographical errors, misinformation, misprints and shall be held totally harmless. Listing(s) information is provided for consumers personal, non-commercial use and may not be used for any purpose other than to identify prospective properties consumers may be interested in purchasing.
Updated on September 18, 2026 6:35 PM UTC
