
Golf Course - Primary on Main - Adult 55+
Address
9041 Sw 88th Place, OCALA, FL
Price
$ 499,999
Property Attributes
- MLS#OM726902
- TypeSingle Family
- Listing Status Active
- CountyMarion
- CityOCALA
- AreaOcala
- NeighborhoodCANDLER HILLS WEST THE SANCTUA
- Zip34481
- StyleSingle Family Residence
- Year Built2018
- Taxes$ 4701
- Price$ 499,999
- Bedrooms3
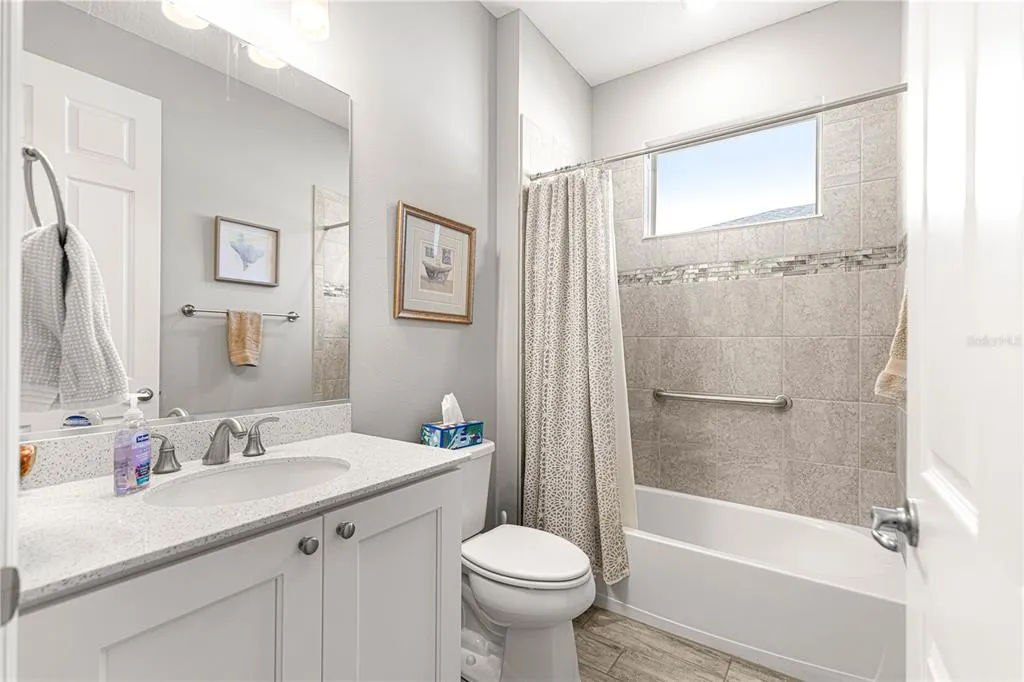
- Full Bathrooms3
- Half Bathrooms0
- Sqr Footage2376
- Lot Size0.25 Acres
Data Source:
Stellar MLS
Property Description
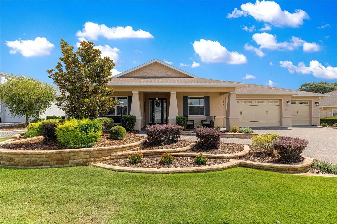
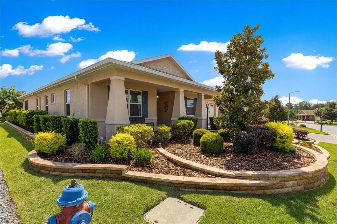
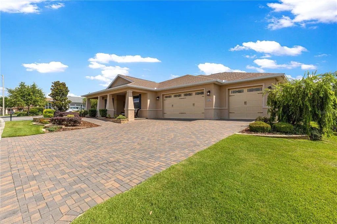
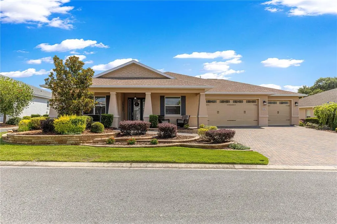
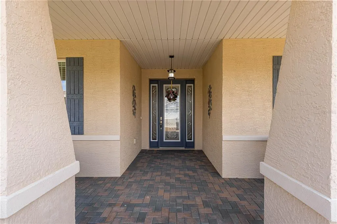
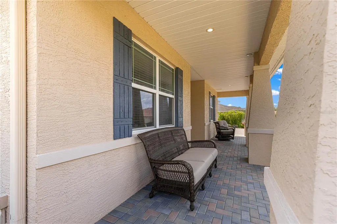
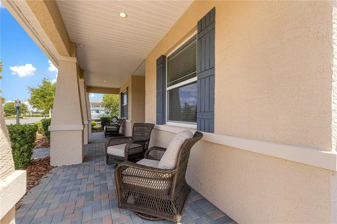
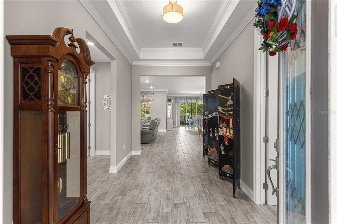
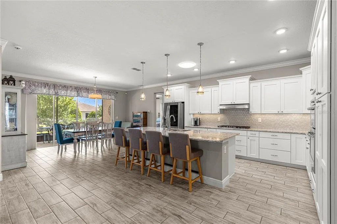
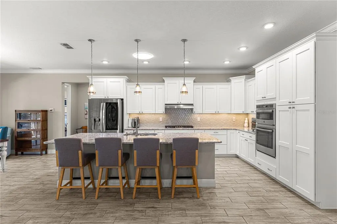

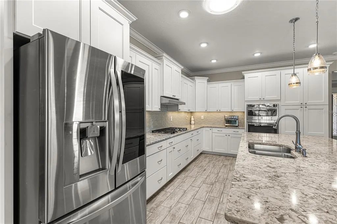



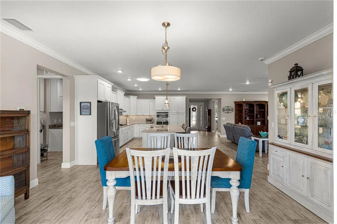
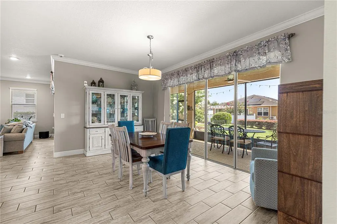

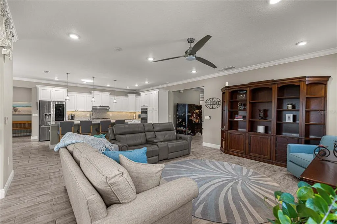

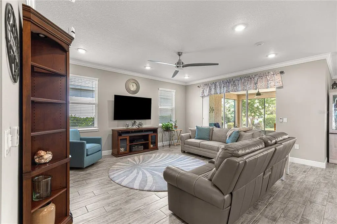

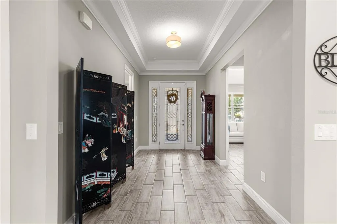
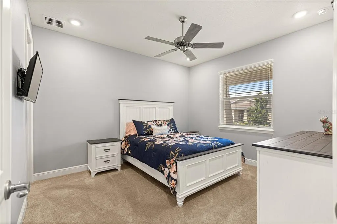
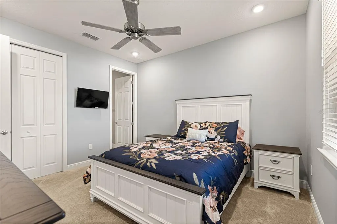
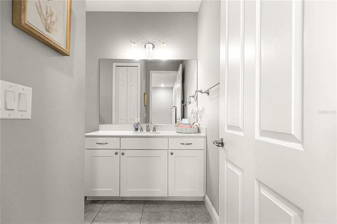

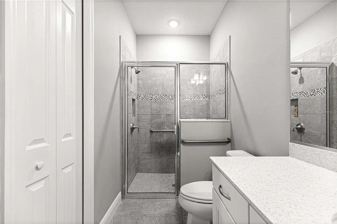
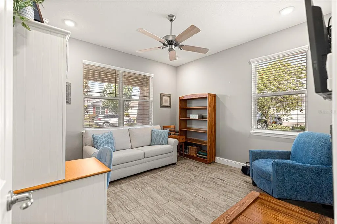
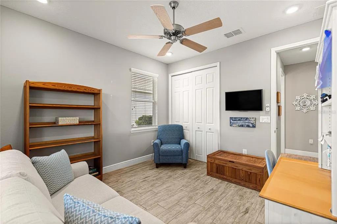
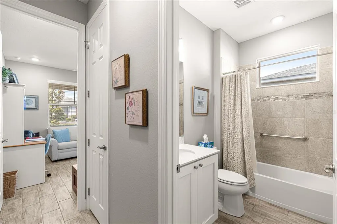


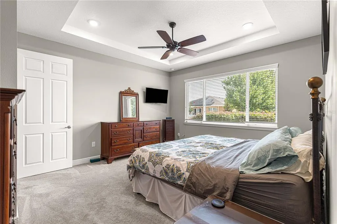
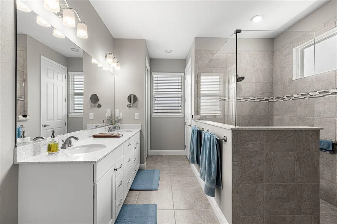
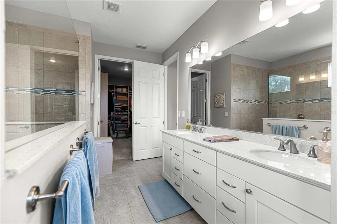
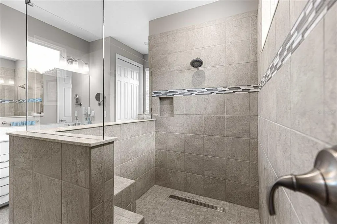
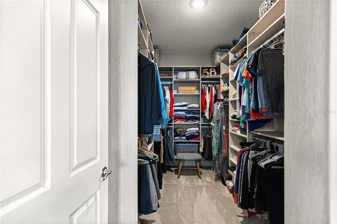
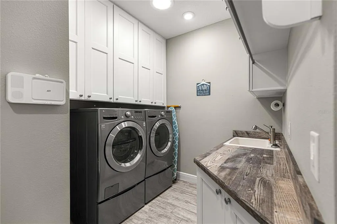
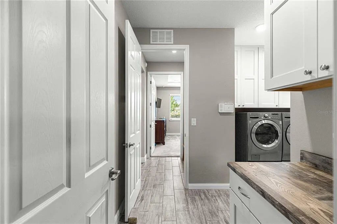
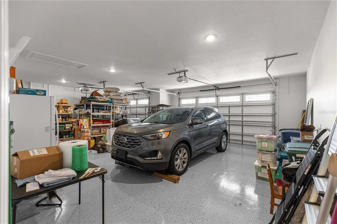
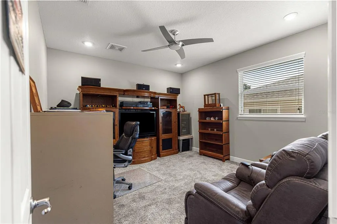
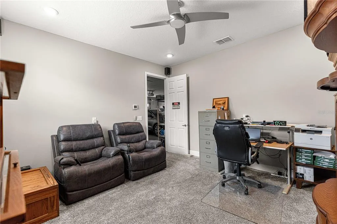
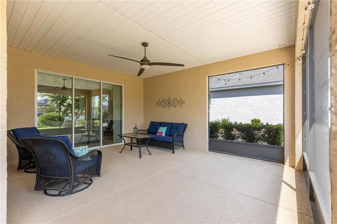


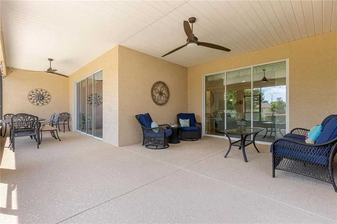
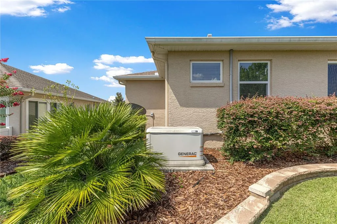

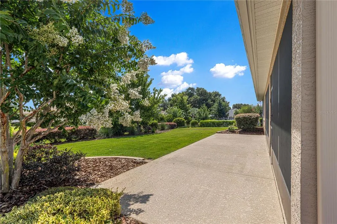
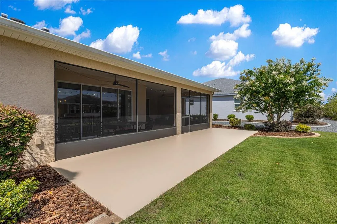

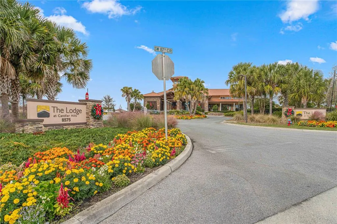
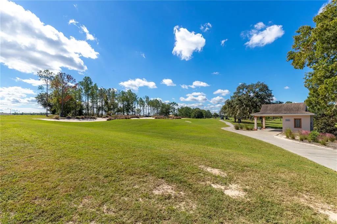
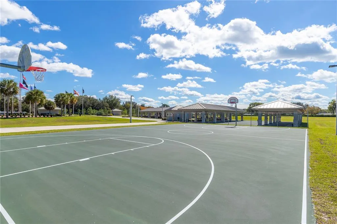
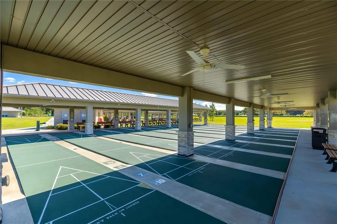
Florida Living at Its Best in Candler Hills West! Lightly lived-in 2018 home with 3 bedrooms, 3 baths, office/flex space, and a 3-car garage! Located in the sought-after 55+ community of On Top of the World – Candler Hills West, this beautifully maintained home is move-in ready and packed with desirable features. Enjoy the large screened-in back porch with a seamless zero-step transition from the living area — perfect for relaxing or entertaining while overlooking mature landscaping and beautiful paver details. The kitchen fand laundry room feature solar tubes for natural light, and the laundry room has been upgraded with larger cabinets for additional storage. Additional highlights include a 22 kW whole-house gas-fired generator, paver driveway, spacious 3-car garage, and versatile office/flex space. And the lifestyle is hard to beat! Enjoy golf, resort-style pools, fitness centers, pickleball, tennis, walking and biking trails, clubs, social activities, and more right within the On Top of the World community. A beautiful home, exceptional outdoor living, and an incredible active-adult lifestyle — all in one place!
| Price History | |
|---|---|
| 6/17/2026 | Listed $525,000 |
| 7/18/2026 | 1$520,000 |
| 8/5/2026 | 4$499,999 |
General Features
| Sewer | Private Sewer |
|---|---|
| Heating | Central |
| Cooling | Central Air |
| Utilities | BB/HS Internet Available,Electricity Connected,Fiber Optics,Natural Gas Connected,Sewer Connected,Street Lights,Underground Utilities,Water Connected |
| Possession | Close Of Escrow |
| Roof | Shingle |
| Appliances | Built-In Oven,Convection Oven,Cooktop,Dishwasher,Disposal,Dryer,Gas Water Heater,Microwave,Refrigerator,Washer |
| Zoning | PUD |
| HOA Fee | 366.1 |
| Garage Spaces | 3 |
| Association Fee Includes | Common Area Taxes,Community Pool,Escrow Reserves Fund,Private Road,Recreational Facilities,Trash |
| Security Features | Gated Community,Smoke Detector(s) |
| Construction Materials | Block,Concrete,Stone,Stucco |
| Pets Allowed | Yes |
| Year Built | 2018 |
| Levels | One |
| Property Subtype | Single Family Residence |
| Tax Year | 2025 |
| Ownership | Fee Simple |

| Community Features | Buyer Approval Required,Clubhouse,Deed Restrictions,Dog Park,Fitness Center,Gated Community - No Guard,Golf Carts OK,Golf,Pool,Racquetball,Restaurant,Sidewalks,Tennis Court(s),Wheelchair Access |
| Assoc Fee Paid Per | Monthly |
| County | Marion |
| New Construction | false |
| Property Type | Residential |
| Attached Garage | true |
| Subdivision Name | CANDLER HILLS WEST THE SANCTUA |
| Facing Direction | Southwest |
| Garage Y/N | true |
| Total Rooms | 3 |
| Full Baths | 3 |
| Status | Active |
| Directions | Turn R on SW 90th, Turn R on 99th, Turn L on SW 87th Circle., Turn L on SW 88th. Home is on the L |
| City | OCALA |
| Association Name | LORI SANDS |
| Senior Community Y/N | true |
| MLS Area | 34481 - Ocala |
| Lot Size Units | Square Feet |
| Lot Size Square Feet | 10890 |
| Carport Y/N | false |
| Listing Terms | Cash,Conventional,FHA,VA Loan |
| Land Lease Y/N | false |
| Tax Annual Amount | 4701.95 |
| Home Warranty Y/N | false |
| Property Condition | Completed |
| Additional Parcels Y/N | false |
| Lease Considered Y/N | true |
| Building Area Units | Square Feet |
| Living Area Units | Square Feet |
| Standard Status | Active |
| Occupancy Type | Owner |
| Tax Lot | 22 |
| Legal Description | SEC 14 TWP 16 RGE 20 PLAT BOOK 012 PAGE 188 CANDLER HILLS WEST THE SANCTUARY AT STONEBRIDGE PHASE 1 LOT 22 |
| Minimum Lease | 6 Months |
| Water Access Y/N | false |
| Monthly HOA Amount | 366.1 |
| Additional Rooms | Attic,Bonus Room |
| Water View Y/N | false |
| Flood Zone Code | X |
| In Law Suite YN | true |
| In Law Suite Description | 1 Bathroom,1 Bedroom,Attached,No Private Entrance |
| Flood Zone Code X | Yes |
Interior Features
| Interior Amenities | Cathedral Ceiling(s),Ceiling Fan(s),Crown Molding,Eating Space In Kitchen,High Ceilings,Kitchen/Family Room Combo,Primary Bedroom Main Floor,Thermostat,Tray Ceiling(s),Walk-In Closet(s),Window Treatments |
|---|---|
| Flooring | Carpet,Ceramic Tile |
| Furnished Y/N | Unfurnished |
| Total Stories | 1 |
| Air Conditioning Y/N | true |
| Heating Y/N | true |
| Window Features | Window Treatments |
| Fireplace Y/N | false |
| Laundry Features | Inside |
| Total Bedrooms | 3 |
| LivingAreaSource | Public Records |
| Total Baths | 3 |
Exterior Features
| Exterior Amenities | Irrigation System,Other,Private Mailbox,Rain Gutters,Sliding Doors |
|---|---|
| Water Source | Private |
| Lot Size Area | 10890 |
| Foundation Details | Slab |
| Building Area Total | 4320 |
| Lot Dimensions | 84 x 130 |
| Lot Size Acres | 0.25 |
| Road Surface Type | Paved |
| Private Pool | false |
| Waterfront Y/N | false |
| Covered Spaces | 3 |
| Builder Model | Arlington w/ Flex Room |
Amenities
- Foreclosure
- Views
- Short Sale
- New Construction
- Adult 55+
- Lease To Own
- No HOA Fees
- Furnished
- Primary On Main
- Air Conditioning
- Seller Finance
- Green
- Fixer Upper
- Horse
- Golf
- Fireplace
- Deck
- Garage
- Basement
- Pool
Property vs Single Family Average in 34481
Price
Taxes
Year Built
 Copyright © MFRMLS.com All information deemed reliable but not guaranteed. All properties are subject to prior sale, change or withdrawal. Neither listing broker(s) or information provider(s) shall be responsible for any typographical errors, misinformation, misprints and shall be held totally harmless. Listing(s) information is provided for consumers personal, non-commercial use and may not be used for any purpose other than to identify prospective properties consumers may be interested in purchasing. Information on this site was last updated Last updated on September 16, 2026 6:39 PM UTC The listing information on this page last changed on Last updated on September 16, 2026 6:39 PM UTCd. The data relating to real estate for sale on this website comes in part from the Internet Data Exchange program of MFR MLS.
All information deemed reliable but not guaranteed. All properties are subject to prior sale, change or withdrawal. Neither listing broker(s) or information provider(s) shall be responsible for any typographical errors, misinformation, misprints and shall be held totally harmless. Listing(s) information is provided for consumers personal, non-commercial use and may not be used for any purpose other than to identify prospective properties consumers may be interested in purchasing.
Updated on September 16, 2026 6:39 PM UTC
Copyright © MFRMLS.com All information deemed reliable but not guaranteed. All properties are subject to prior sale, change or withdrawal. Neither listing broker(s) or information provider(s) shall be responsible for any typographical errors, misinformation, misprints and shall be held totally harmless. Listing(s) information is provided for consumers personal, non-commercial use and may not be used for any purpose other than to identify prospective properties consumers may be interested in purchasing. Information on this site was last updated Last updated on September 16, 2026 6:39 PM UTC The listing information on this page last changed on Last updated on September 16, 2026 6:39 PM UTCd. The data relating to real estate for sale on this website comes in part from the Internet Data Exchange program of MFR MLS.
All information deemed reliable but not guaranteed. All properties are subject to prior sale, change or withdrawal. Neither listing broker(s) or information provider(s) shall be responsible for any typographical errors, misinformation, misprints and shall be held totally harmless. Listing(s) information is provided for consumers personal, non-commercial use and may not be used for any purpose other than to identify prospective properties consumers may be interested in purchasing.
Updated on September 16, 2026 6:39 PM UTC
