
Golf Course - Adult 55+
Address
9532 Se 173rd Lane, SUMMERFIELD, FL
Price
$ 245,000
Property Attributes
- MLS#OM725266
- TypeSingle Family
- Listing Status Active
- CountyMarion
- CitySUMMERFIELD
- AreaSummerfield
- NeighborhoodSRUCE CRK SOUTH XIV
- Zip34491
- StyleSingle Family Residence
- Year Built1994
- Taxes$ 4049
- Price$ 245,000
- Bedrooms2
- Full Bathrooms2
- Half Bathrooms0
- Sqr Footage1678
- Lot Size0.2 Acres
Data Source:
Stellar MLS
Property Description
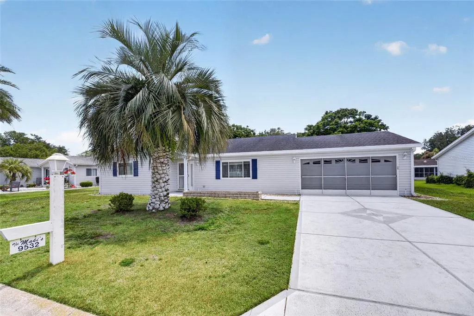
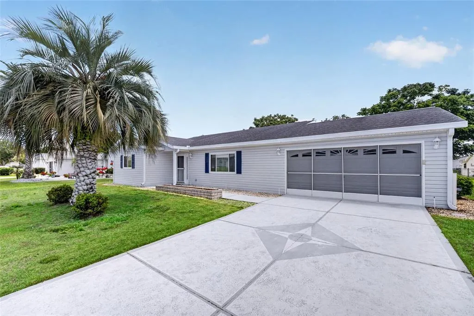
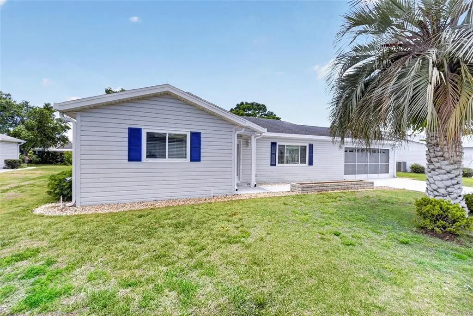
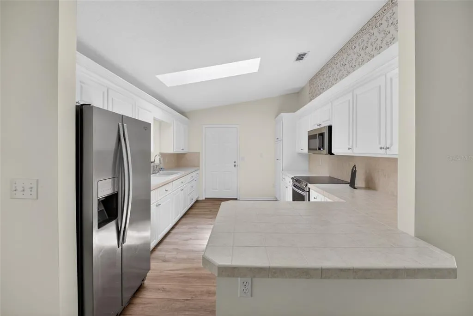
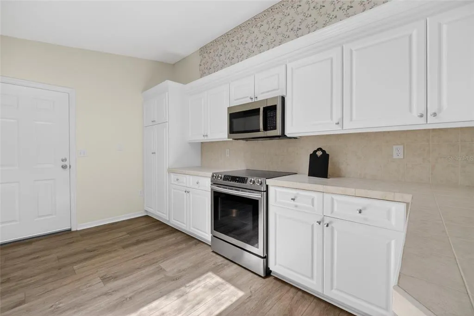
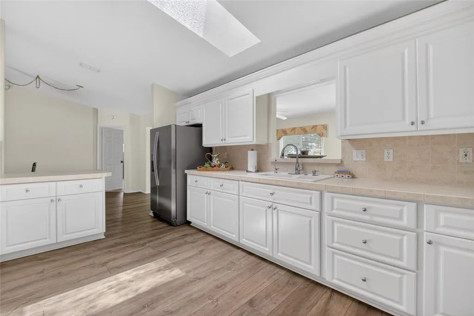
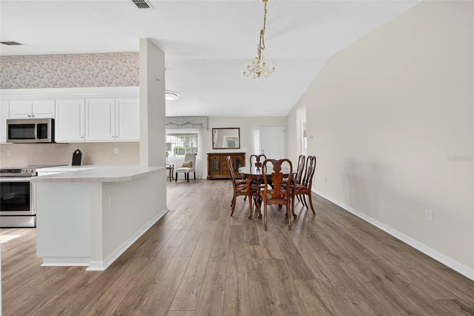
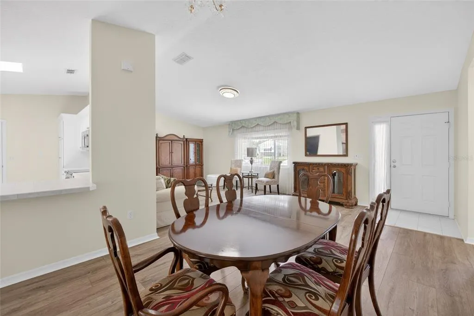
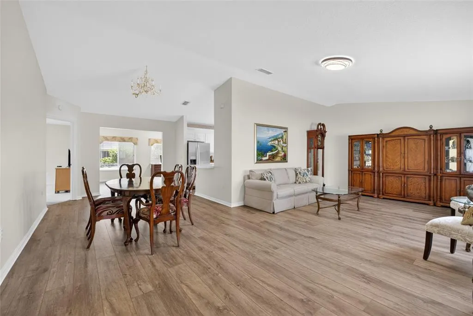
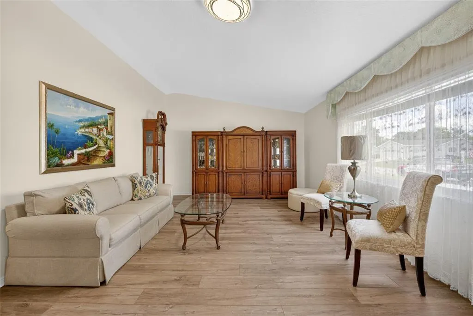
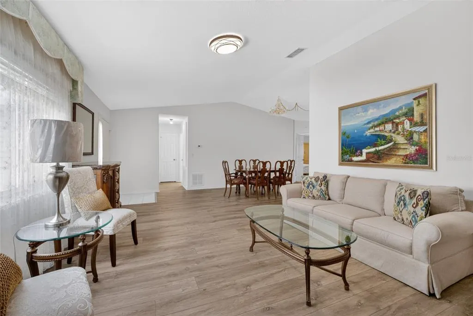
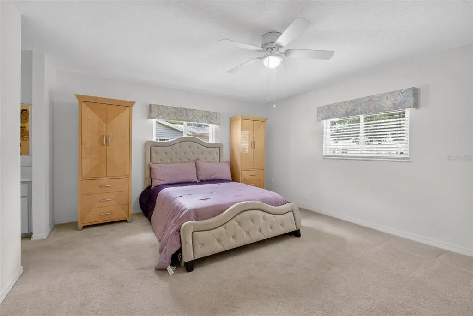
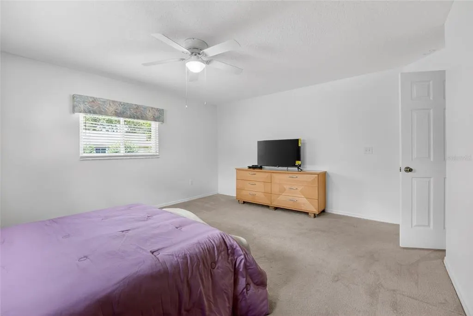
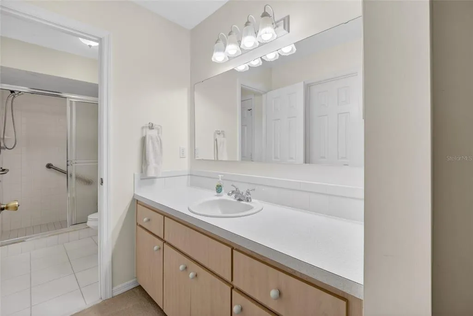
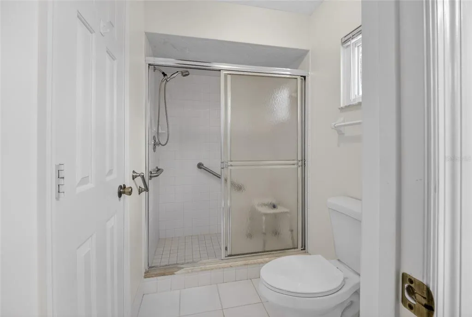
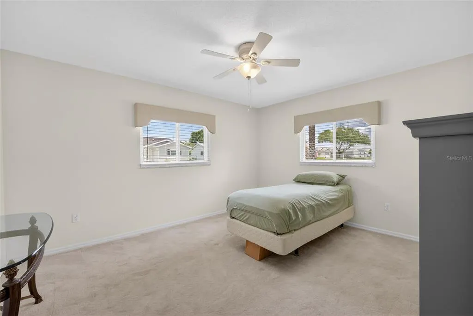
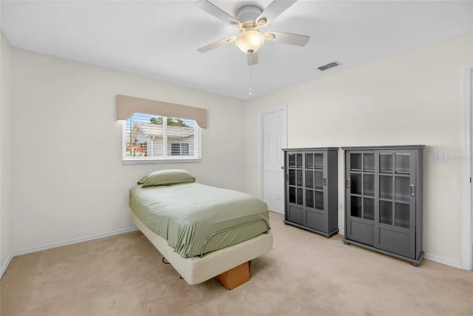
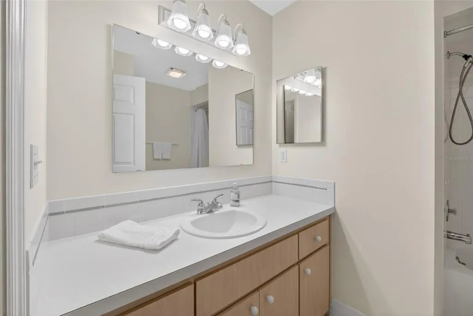
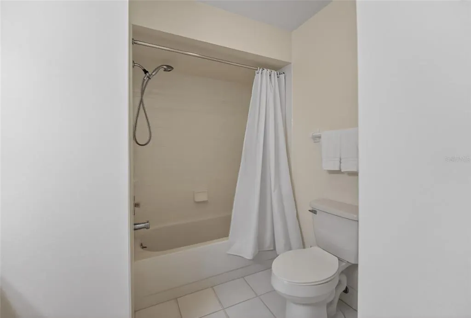
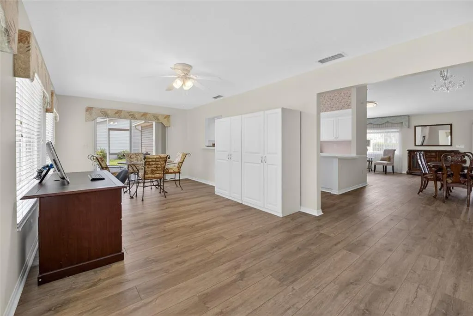
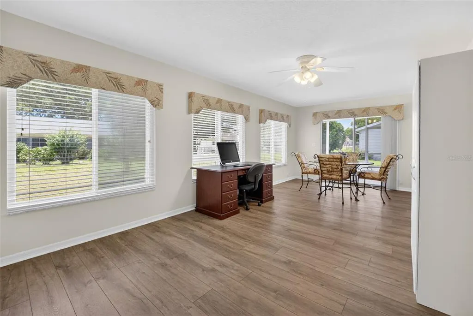
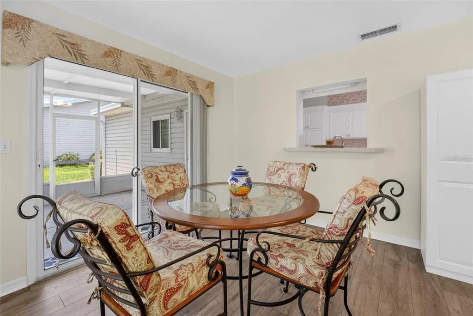
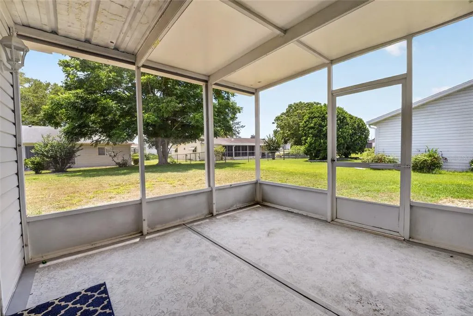
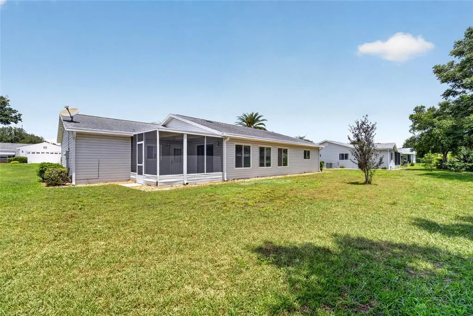
Charming, Move-In- Ready 2 bedroom, 2 full bath, 2 car garage! Welcome home to this beautifully maintained Palm II model situated on 0.20-acre lot. Located in the desirable gated community of Spruce Creek South in Summerfield. Offering 1,678 sq ft of comfortable living space, this single-family residence features a split-bedroom plan with vaulted ceilings and an open, light-filled layout perfect for everyday living and entertaining. Step inside to find luxury vinyl plank flooring throughout, a generous, bright kitchen with upgraded counters and backsplash. Both bathrooms feature tile flooring, and the primary suite offers a generous walk in closet. The expansive Florida room adds valuable living space. Enjoy your private backyard with mature landscaping and 12x12 sq ft screened patio. The oversized garage has a dedicated laundry area with a convenient work bench and storage. Updates include: windows and doors, garage door, new appliances, fresh paint and LVP flooring throughout living spaces. Residents of Spruce Creek South, a golf course community with many amenities: pool, tennis courts, pickleball, clubhouse, fitness center, recreation facilities, and more. Ideal location is just a short drive to The Villages' amazing shopping, dining, and medical services. This well-cared-for home is truly move-in ready and priced to sell. Don’t miss your opportunity to own in one of Summerfield’s most sought-after 55+ active communities! Furniture is available and negotiable.
| Elementary School | Middle School | High School |
|---|---|---|
| Stanton-Weirsdale Elem. School Elementary School | Lake Weir Middle School Middle School | Belleview High School High School |
| Price History | |
|---|---|
| 5/22/2026 | Listed $245,000 |
General Features
| Sewer | Public Sewer |
|---|---|
| Heating | Electric,Heat Pump |
| Cooling | Central Air |
| Utilities | Electricity Connected,Sewer Available,Street Lights |
| Possession | Close Of Escrow |
| Roof | Shingle |
| Appliances | Dryer,Electric Water Heater,Microwave,Range,Refrigerator,Washer |
| Zoning | PUD |
| HOA Fee | 179 |
| Garage Spaces | 2 |
| Association Fee Includes | 24-Hour Guard,Common Area Taxes,Community Pool,Manager,Pool Maintenance,Private Road,Trash |
| Patio/Porch Features | Patio,Screened |
| Construction Materials | Vinyl Siding,Wood Frame |
| Pets Allowed | Yes |
| Year Built | 1994 |
| Levels | One |
| Property Subtype | Single Family Residence |
| Tax Year | 2025 |
| Ownership | Fee Simple |
| Community Features | Buyer Approval Required,Clubhouse,Deed Restrictions,Fitness Center,Gated Community - Guard,Golf Carts OK,Golf,Pool,Special Community Restrictions,Tennis Court(s) |
| Assoc Fee Paid Per | Monthly |
| County | Marion |
| New Construction | false |
| Property Type | Residential |
| Attached Garage | true |
| Subdivision Name | SRUCE CRK SOUTH XIV |
| Facing Direction | Southeast |
| Garage Y/N | true |
| Total Rooms | 6 |
| Full Baths | 2 |
| Status | Active |
| Directions | Take US-27 S US-441 S to SE 176th St, take SE 175th St to SE 173rd Ln in Summerfield. The destination will be on the left. |
| High School | Belleview High School |
| City | SUMMERFIELD |
| Association Name | Spruce Creek South |
| Senior Community Y/N | true |
| MLS Area | 34491 - Summerfield |
| Lot Size Units | Square Feet |
| Lot Size Square Feet | 8712 |
| Carport Y/N | false |
| Listing Terms | Cash,Conventional |
| Elementary School | Stanton-Weirsdale Elem. School |
| Land Lease Y/N | false |
| Tax Annual Amount | 4049.64 |
| Middle/Junior High School | Lake Weir Middle School |
| Property Condition | Completed |
| Additional Parcels Y/N | false |
| Lease Considered Y/N | true |
| Virtual Tour | https://www.propertypanorama.com/instaview/stellar/OM725266 |
| Building Area Units | Square Feet |
| Living Area Units | Square Feet |
| Builder Name | Palm II Model |
| Standard Status | Active |
| Occupancy Type | Vacant |
| Tax Lot | 13 |
| Legal Description | SEC 34 TWP 17 RGE 23 PLAT BOOK 003 PAGE 038 SPRUCE CREEK SOUTH XIV BLK W LOT 13 |
| Pet Size Limit | Medium (36-60 Lbs.) |
| Minimum Lease | No Minimum |
| Water Access Y/N | false |
| Monthly HOA Amount | 179 |
| Additional Rooms | Florida Room |
| Water View Y/N | false |
| Flood Zone Code | X |
| In Law Suite YN | false |
| Flood Zone Code X | Yes |
Interior Features
| Interior Amenities | Ceiling Fan(s),Eating Space In Kitchen,L Dining,Skylight(s),Split Bedroom,Walk-In Closet(s) |
|---|---|
| Flooring | Carpet,Tile,Vinyl |
| Furnished Y/N | Negotiable |
| Total Stories | 1 |
| Air Conditioning Y/N | true |
| Heating Y/N | true |
| Window Features | Blinds |
| Fireplace Y/N | false |
| Laundry Features | In Garage |
| Total Bedrooms | 2 |
| LivingAreaSource | Public Records |
| Total Baths | 2 |
Exterior Features
| Exterior Amenities | Irrigation System,Sliding Doors,Sprinkler Metered |
|---|---|
| Vegetation | Mature Landscaping |
| Water Source | Public |
| Lot Size Area | 8712 |
| Foundation Details | Slab |
| Building Area Total | 2198 |
| Lot Dimensions | 88 x 100 |
| Lot Size Acres | 0.2 |
| Road Surface Type | Paved |
| Private Pool | false |
| Waterfront Y/N | false |
| Covered Spaces | 2 |
Amenities
- Foreclosure
- Views
- Short Sale
- New Construction
- Adult 55+
- Lease To Own
- No HOA Fees
- Furnished
- Primary On Main
- Air Conditioning
- Seller Finance
- Green
- Fixer Upper
- Horse
- Golf
- Fireplace
- Deck
- Garage
- Basement
- Pool
Property vs Single Family Average in 34491
Price
Taxes
Year Built
 Copyright © MFRMLS.com All information deemed reliable but not guaranteed. All properties are subject to prior sale, change or withdrawal. Neither listing broker(s) or information provider(s) shall be responsible for any typographical errors, misinformation, misprints and shall be held totally harmless. Listing(s) information is provided for consumers personal, non-commercial use and may not be used for any purpose other than to identify prospective properties consumers may be interested in purchasing. Information on this site was last updated Last updated on September 14, 2026 6:31 PM UTC The listing information on this page last changed on Last updated on September 14, 2026 6:31 PM UTCd. The data relating to real estate for sale on this website comes in part from the Internet Data Exchange program of MFR MLS.
All information deemed reliable but not guaranteed. All properties are subject to prior sale, change or withdrawal. Neither listing broker(s) or information provider(s) shall be responsible for any typographical errors, misinformation, misprints and shall be held totally harmless. Listing(s) information is provided for consumers personal, non-commercial use and may not be used for any purpose other than to identify prospective properties consumers may be interested in purchasing.
Updated on September 14, 2026 6:31 PM UTC
Copyright © MFRMLS.com All information deemed reliable but not guaranteed. All properties are subject to prior sale, change or withdrawal. Neither listing broker(s) or information provider(s) shall be responsible for any typographical errors, misinformation, misprints and shall be held totally harmless. Listing(s) information is provided for consumers personal, non-commercial use and may not be used for any purpose other than to identify prospective properties consumers may be interested in purchasing. Information on this site was last updated Last updated on September 14, 2026 6:31 PM UTC The listing information on this page last changed on Last updated on September 14, 2026 6:31 PM UTCd. The data relating to real estate for sale on this website comes in part from the Internet Data Exchange program of MFR MLS.
All information deemed reliable but not guaranteed. All properties are subject to prior sale, change or withdrawal. Neither listing broker(s) or information provider(s) shall be responsible for any typographical errors, misinformation, misprints and shall be held totally harmless. Listing(s) information is provided for consumers personal, non-commercial use and may not be used for any purpose other than to identify prospective properties consumers may be interested in purchasing.
Updated on September 14, 2026 6:31 PM UTC
