
Golf Course - Adult 55+
Address
6196 Sw 101st Place, OCALA, FL
Price
$ 229,000
Property Attributes
- MLS#OM719965
- TypeSingle Family
- Listing Status Active
- CountyMarion
- CityOCALA
- AreaOcala
- NeighborhoodCHERRYWOOD ESTATE
- Zip34476
- StyleSingle Family Residence
- Year Built1997
- Taxes$ 2871
- Price$ 229,000
- Bedrooms2
- Full Bathrooms2
- Half Bathrooms0
- Sqr Footage1148
- Lot Size0.24 Acres
Data Source:
Stellar MLS
Property Description
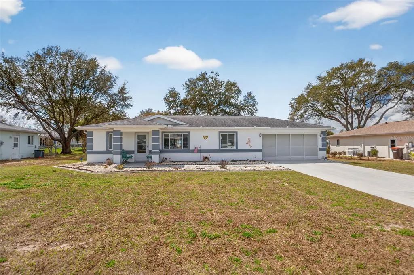
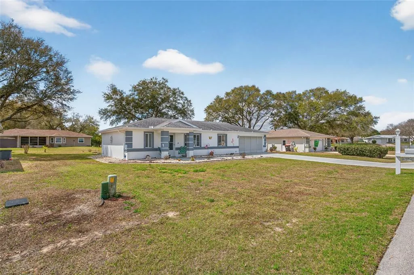
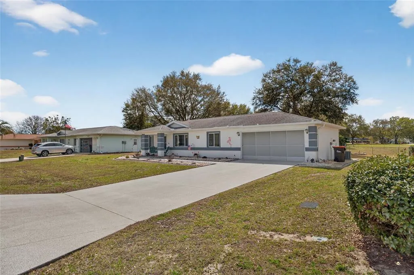
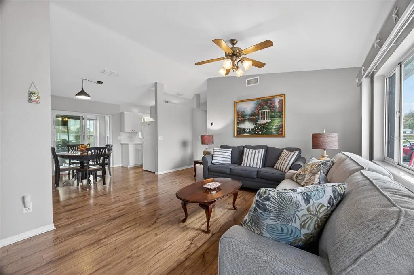
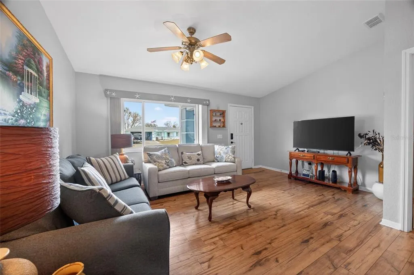
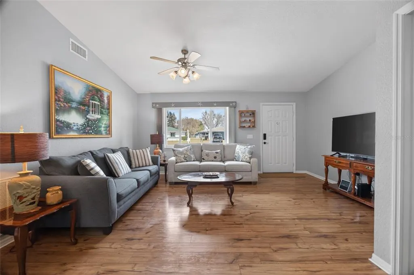
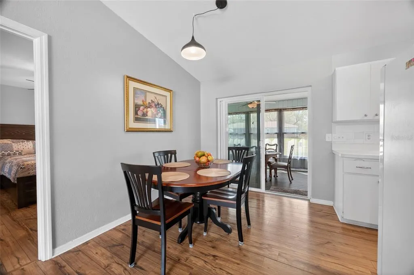
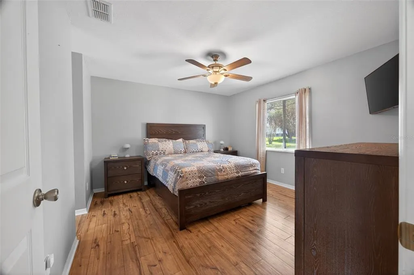
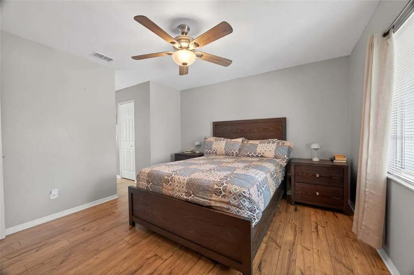
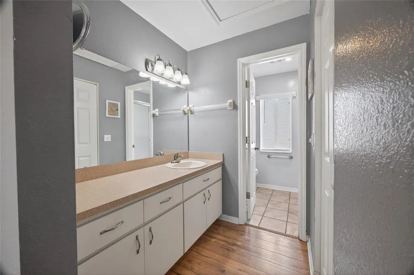
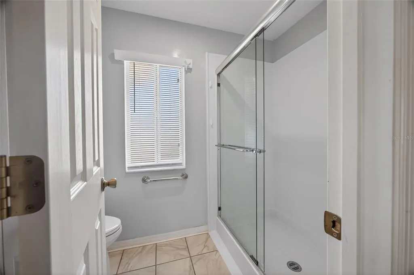
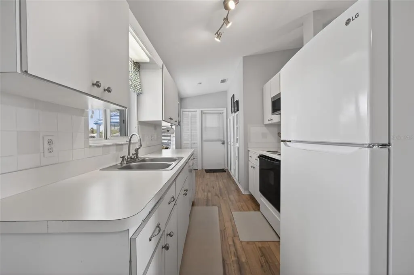
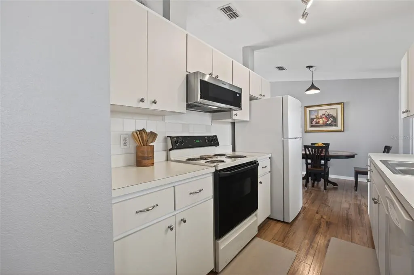
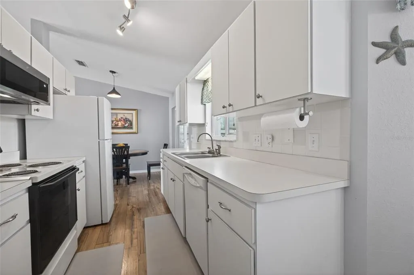
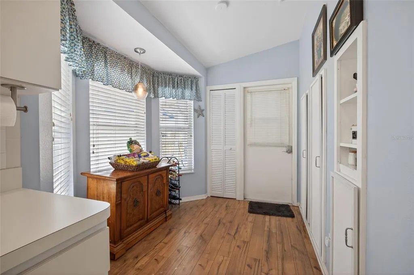
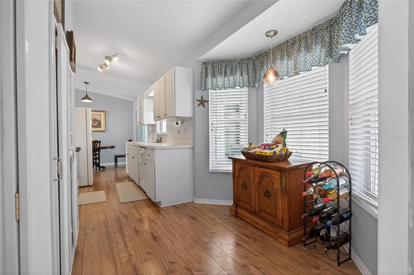
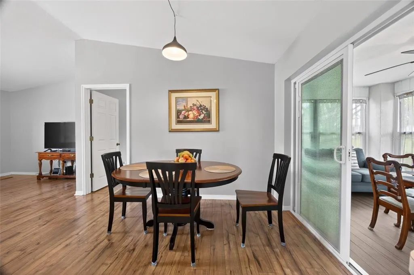
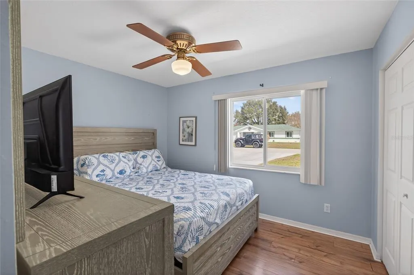
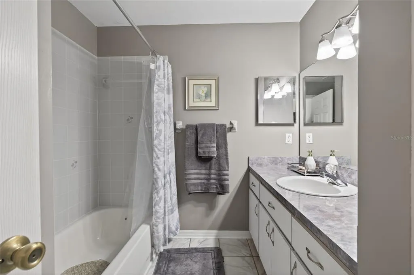
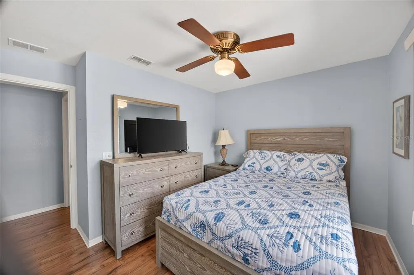
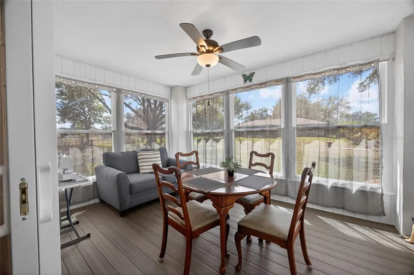
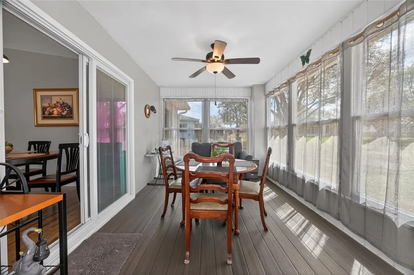
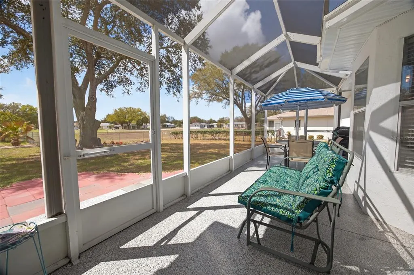
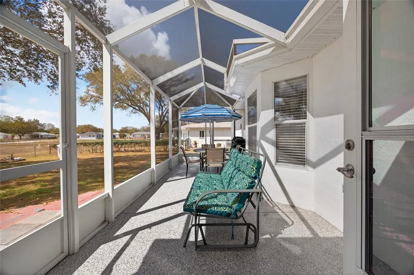
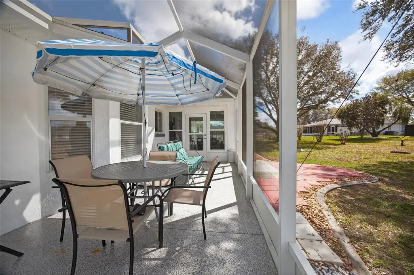
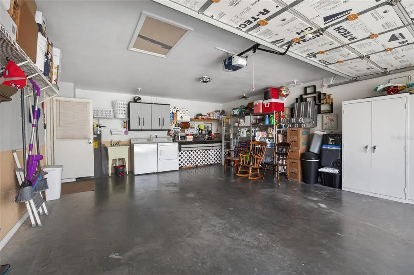
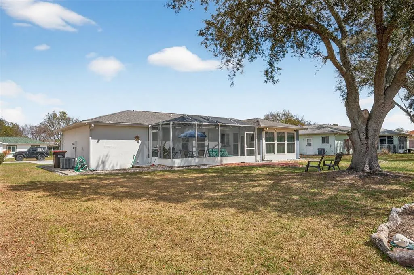
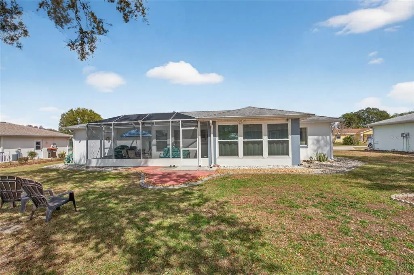
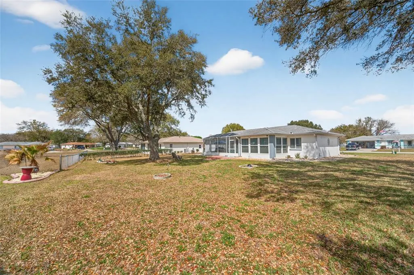
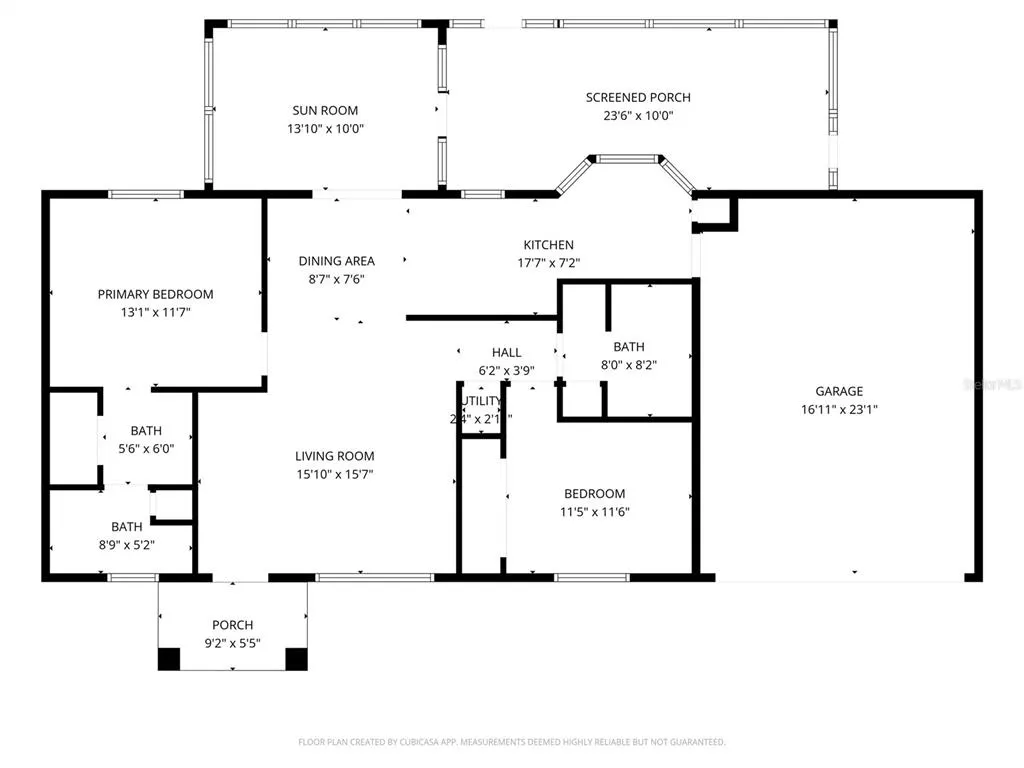
Welcome to this beautifully well-maintained home located in the desirable 55+ community of Cherrywood Estates in Ocala! Situated at 6196 SW 101st Place, this charming 2-bedroom, 2-bath home offers comfort, style, and easy Florida living in a friendly, golf-cart-friendly neighborhood. Step inside and you’ll immediately notice the lovely LVP flooring throughout the home — with NO carpet, making it both stylish and easy to maintain. The home features a bright dining area that opens to the spacious living room, creating a welcoming space perfect for relaxing or entertaining. The kitchen includes a cozy breakfast nook, ideal for morning coffee or casual meals. Enjoy peace of mind with major updates already completed, including a new roof and HVAC system installed in 2020. Whole house water softner. Pre-wired generator hook-up. One of the highlights of this home is the additional living space. A 10 x 15 enclosed patio offers a wonderful bonus room that can be used as a sitting room, hobby space, or home office. Step outside to the 10 x 24 screened patio, perfect for grilling, entertaining guests, or simply relaxing and enjoying Florida’s beautiful weather. Cherrywood Estates is known for its active lifestyle and welcoming atmosphere, and the HOA includes cable and internet, adding even more value and convenience. Plus, the neighborhood is golf cart friendly, making it easy and fun to explore the community and amenities. Whether you’re looking to downsize or enjoy a relaxed retirement lifestyle, this move-in ready home offers comfort, charm, and the best of Florida living. Come see why so many love calling Cherrywood Estates home!
| Price History | |
|---|---|
| 3/5/2026 | Listed $229,000 |
General Features
| Sewer | Septic Tank |
|---|---|
| Heating | Electric |
| Cooling | Central Air |
| Utilities | Cable Connected |
| Possession | Close Of Escrow |
| Roof | Shingle |
| Appliances | Dishwasher,Dryer,Microwave,Range,Refrigerator,Washer,Water Softener |
| Zoning | R1 |
| HOA Fee | 185.34 |
| Garage Spaces | 2 |
| Association Fee Includes | Cable TV,Internet |
| Construction Materials | Block,Concrete,Stucco |
| Pets Allowed | Yes |
| Year Built | 1997 |
| Levels | One |
| Property Subtype | Single Family Residence |
| Tax Year | 2025 |
| Ownership | Fee Simple |
| Community Features | Clubhouse,Fitness Center,Golf Carts OK,Pool,Tennis Court(s) |
| HOA Fee 2 | 142.75 |
| Assoc Fee Paid Per | Monthly |
| County | Marion |
| New Construction | false |
| Property Type | Residential |
| Association Amenities | Basketball Court,Cable TV,Clubhouse,Fitness Center,Pickleball Court(s),Pool,Shuffleboard Court,Tennis Court(s) |
| Attached Garage | true |
| Subdivision Name | CHERRYWOOD ESTATE |
| Facing Direction | Northeast |
| Garage Y/N | true |
| Total Rooms | 3 |
| Full Baths | 2 |
| Status | Active |
| Directions | Hwy 200 go South on 60th ave. Turn Right onto sw 102nd street rd, turn right onto sw 100th loop, turn left onto sw 101st pl and the house is on the left. No sign in yard |
| City | OCALA |
| Association Name | Jeniffer Griffin |
| Senior Community Y/N | true |
| MLS Area | 34476 - Ocala |
| Lot Size Units | Square Feet |
| Lot Size Square Feet | 10454 |
| Carport Y/N | false |
| Listing Terms | Cash,Conventional,VA Loan |
| HOA Fee 2 Frequency | Monthly |
| Land Lease Y/N | false |
| Tax Annual Amount | 2871.56 |
| Additional Parcels Y/N | false |
| Lease Considered Y/N | true |
| Virtual Tour | https://www.propertypanorama.com/instaview/stellar/OM719965 |
| AssociationName2 | Cherry Developers |
| Building Area Units | Square Feet |
| Living Area Units | Square Feet |
| Standard Status | Active |
| Occupancy Type | Owner |
| Tax Lot | 2 |
| Legal Description | SEC 29 TWP 16 RGE 21 PLAT BOOK 003 PAGE 168 CHERRYWOOD ESTATES PHASE 4 BLK L LOT 2 |
| Minimum Lease | No Minimum |
| Water Access Y/N | false |
| Monthly HOA Amount | 185.34 |
| Water View Y/N | false |
| Flood Zone Code | X |
| In Law Suite YN | false |
| Flood Zone Code X | Yes |
Interior Features
| Interior Amenities | Cathedral Ceiling(s),Ceiling Fan(s),Living Room/Dining Room Combo,Split Bedroom |
|---|---|
| Flooring | Luxury Vinyl |
| Furnished Y/N | Unfurnished |
| Total Stories | 1 |
| Air Conditioning Y/N | true |
| Heating Y/N | true |
| Fireplace Y/N | false |
| Laundry Features | In Garage |
| Total Bedrooms | 2 |
| LivingAreaSource | Public Records |
| Total Baths | 2 |
Exterior Features
| Exterior Amenities | Other |
|---|---|
| Lot Features | Cleared |
| Water Source | None |
| Lot Size Area | 10454 |
| Foundation Details | Slab |
| Building Area Total | 1687 |
| Lot Dimensions | 89 x 117 |
| Lot Size Acres | 0.24 |
| Road Surface Type | Paved |
| Private Pool | false |
| Waterfront Y/N | false |
| Covered Spaces | 2 |
Amenities
- Foreclosure
- Views
- Short Sale
- New Construction
- Adult 55+
- Lease To Own
- No HOA Fees
- Furnished
- Primary On Main
- Air Conditioning
- Seller Finance
- Green
- Fixer Upper
- Horse
- Golf
- Fireplace
- Deck
- Garage
- Basement
- Pool
Property vs Single Family Average in 34476
Price
Taxes
Year Built
 Copyright © MFRMLS.com All information deemed reliable but not guaranteed. All properties are subject to prior sale, change or withdrawal. Neither listing broker(s) or information provider(s) shall be responsible for any typographical errors, misinformation, misprints and shall be held totally harmless. Listing(s) information is provided for consumers personal, non-commercial use and may not be used for any purpose other than to identify prospective properties consumers may be interested in purchasing. Information on this site was last updated Last updated on September 19, 2026 6:17 PM UTC The listing information on this page last changed on Last updated on September 19, 2026 6:17 PM UTCd. The data relating to real estate for sale on this website comes in part from the Internet Data Exchange program of MFR MLS.
All information deemed reliable but not guaranteed. All properties are subject to prior sale, change or withdrawal. Neither listing broker(s) or information provider(s) shall be responsible for any typographical errors, misinformation, misprints and shall be held totally harmless. Listing(s) information is provided for consumers personal, non-commercial use and may not be used for any purpose other than to identify prospective properties consumers may be interested in purchasing.
Updated on September 19, 2026 6:17 PM UTC
Copyright © MFRMLS.com All information deemed reliable but not guaranteed. All properties are subject to prior sale, change or withdrawal. Neither listing broker(s) or information provider(s) shall be responsible for any typographical errors, misinformation, misprints and shall be held totally harmless. Listing(s) information is provided for consumers personal, non-commercial use and may not be used for any purpose other than to identify prospective properties consumers may be interested in purchasing. Information on this site was last updated Last updated on September 19, 2026 6:17 PM UTC The listing information on this page last changed on Last updated on September 19, 2026 6:17 PM UTCd. The data relating to real estate for sale on this website comes in part from the Internet Data Exchange program of MFR MLS.
All information deemed reliable but not guaranteed. All properties are subject to prior sale, change or withdrawal. Neither listing broker(s) or information provider(s) shall be responsible for any typographical errors, misinformation, misprints and shall be held totally harmless. Listing(s) information is provided for consumers personal, non-commercial use and may not be used for any purpose other than to identify prospective properties consumers may be interested in purchasing.
Updated on September 19, 2026 6:17 PM UTC
