
New Construction - Primary on Main

Address
7620 Sw 78th Place, OCALA, FL
Price
$ 325,999
Property Attributes
- MLS#OM712652
- TypeSingle Family
- Listing Status Active
- CountyMarion
- CityOCALA
- AreaOcala
- NeighborhoodHIBISCUS PARK UN 01
- Zip34476
- StyleSingle Family Residence
- Year Built2025
- Taxes$ 477
- Price$ 325,999
- Bedrooms3
- Full Bathrooms2
- Half Bathrooms1
- Sqr Footage1572
- Lot Size0.23 Acres
Data Source:
Stellar MLS
Property Description
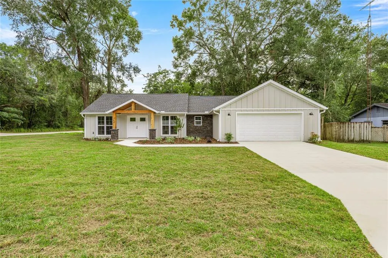
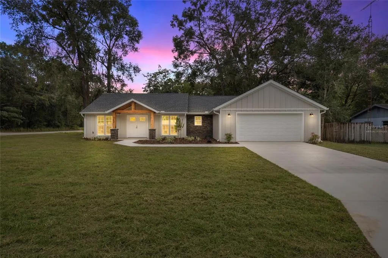
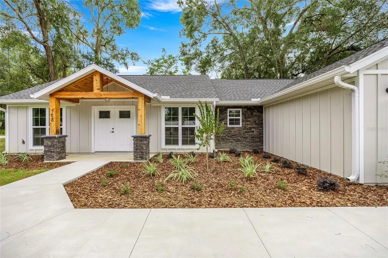
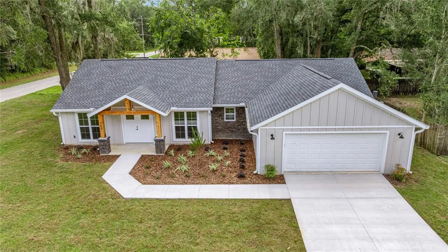
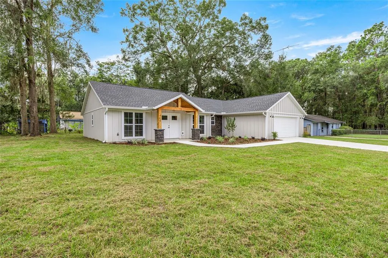
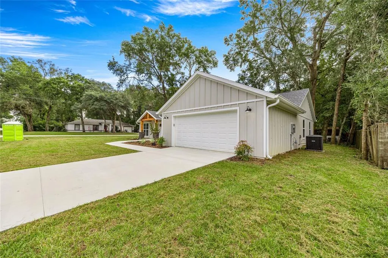
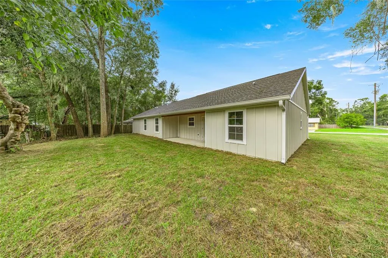
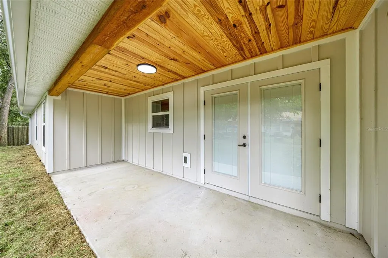
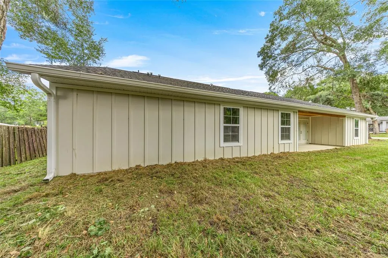
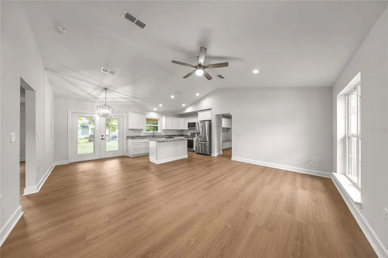
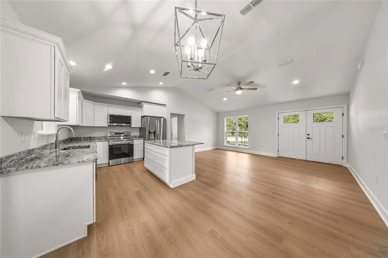
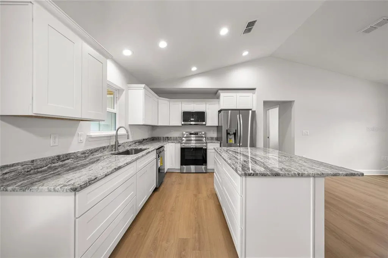
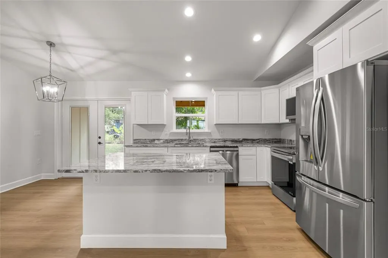
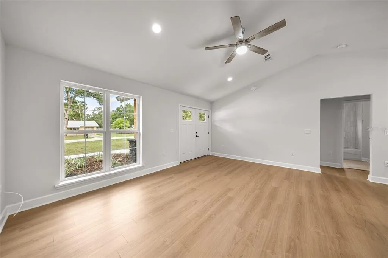
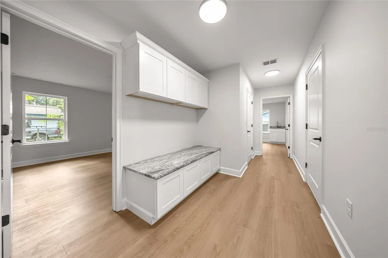
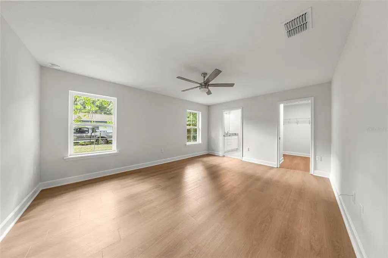
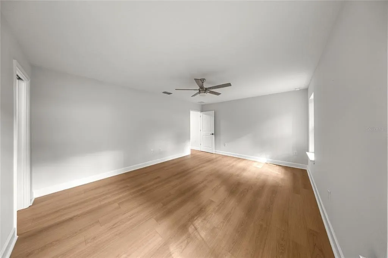
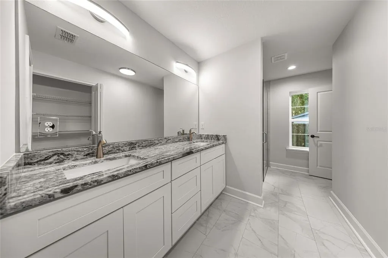
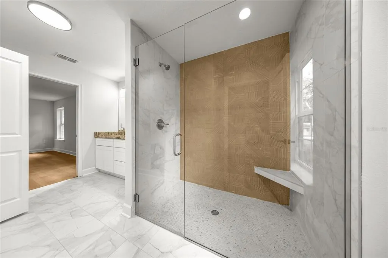
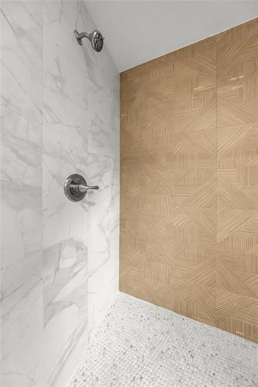
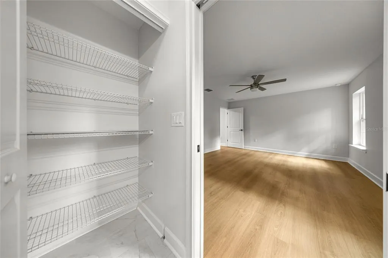
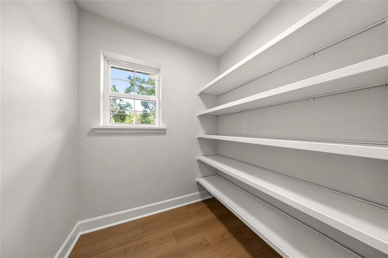

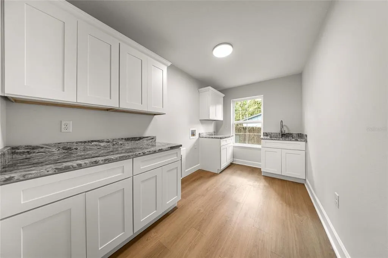
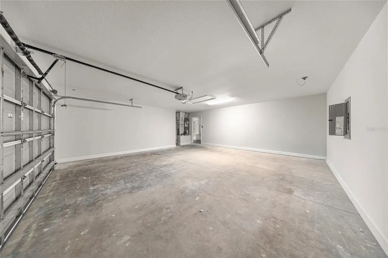
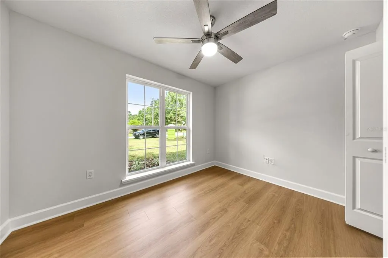
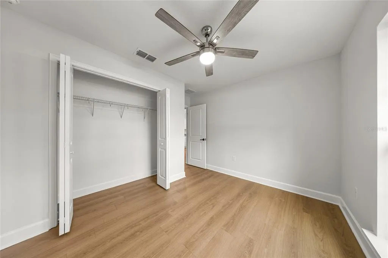
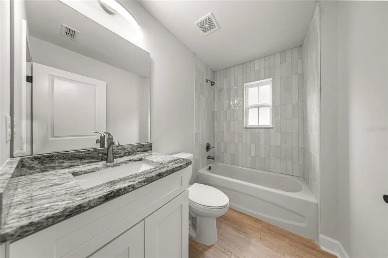
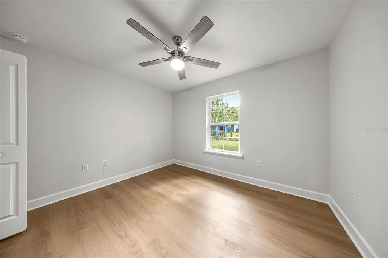
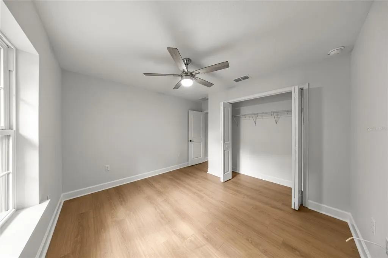
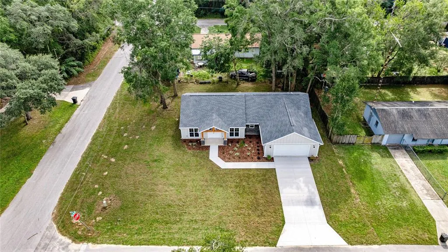
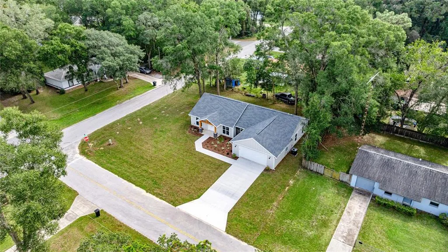
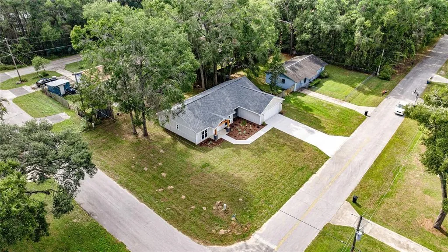
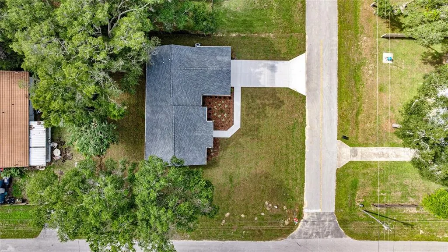
Welcome to this brand-new custom home where timeless craftsmanship meets modern comfort. This 3-bedroom, 2.5-bath split-floor plan offers 1,572 square feet of heated space (2,340 total) and is thoughtfully designed for both functionality and style. From the moment you arrive, you’ll be greeted by the home’s curb appeal — cedar post and beam front porch columns with stone bases, a stone-accented exterior wall, and tongue-and-groove porch ceilings that add warmth and character. Inside, the attention to detail continues with luxury vinyl plank flooring, 5.25-inch baseboards, custom door casings, and wood windowsills throughout. The open-concept living area features vaulted ceilings, recessed lighting, and a seamless flow into the designer kitchen. The kitchen showcases granite countertops, all-wood cabinetry with crown molding, stainless steel appliances, and a spacious island perfect for entertaining. A walk-in pantry provides generous storage, while the oversized laundry room includes cabinetry, counter space, and a utility sink. The private primary suite features a large walk-in closet and a custom-tiled shower with a built-in seat, recessed niche, and frameless glass enclosure. Additional highlights include a mudroom with built-in storage, a half bath with patterned porcelain tile, and front and rear covered porches — ideal for enjoying peaceful mornings or evening gatherings. An attached oversized two-car garage with a Wi-Fi capable opener and exterior keypad adds everyday convenience. Located near SR-200 with no HOA, this home combines craftsmanship, comfort, and quality construction — truly move-in ready and built to impress. White vinyl privacy fencing is along the south side of the home to enhance backyard privacy and outdoor enjoyment.
| Middle School | High School |
|---|---|
| Liberty Middle School Middle School | West Port High School High School |
| Price History | |
|---|---|
| 12/19/2025 | Listed $339,999 |
| 3/26/2026 | 1$335,999 |
| 6/8/2026 | 1$330,999 |
| 7/2/2026 | 2$325,999 |
General Features
| Sewer | Septic Tank |
|---|---|
| Heating | Central |
| Cooling | Central Air |
| Utilities | Electricity Connected,Fire Hydrant,Underground Utilities,Water Connected |
| Roof | Shingle |
| Appliances | Dishwasher,Disposal,Exhaust Fan,Microwave,Range,Range Hood,Refrigerator |
| Zoning | R1 |
| Garage Spaces | 2 |
| Construction Materials | Cement Siding,Wood Frame |
| Year Built | 2025 |
| Levels | One |
| Property Subtype | Single Family Residence |
| Tax Year | 2025 |
| Ownership | Fee Simple |
| County | Marion |
| New Construction | true |
| Property Type | Residential |
| Attached Garage | true |
| Subdivision Name | HIBISCUS PARK UN 01 |
| Facing Direction | North |
| Garage Y/N | true |
| Total Rooms | 8 |
| Full Baths | 2 |
| Status | Active |
| Directions | Traveling southwest on SR 200, turn right onto SW 80th Street. Turn right onto SW 76th Avenue, then turn left on SW 78th Place. The home will be the first house on the left. |
| High School | West Port High School |
| City | OCALA |
| Senior Community Y/N | false |
| MLS Area | 34476 - Ocala |
| Lot Size Units | Square Feet |
| Lot Size Square Feet | 10019 |
| Carport Y/N | false |
| Listing Terms | Cash,Conventional |
| Land Lease Y/N | false |
| Tax Annual Amount | 477.54 |
| Middle/Junior High School | Liberty Middle School |
| Property Condition | Completed |
| Additional Parcels Y/N | false |
| Lease Considered Y/N | false |
| Virtual Tour | https://www.propertypanorama.com/instaview/stellar/OM712652 |
| Building Area Units | Square Feet |
| Living Area Units | Square Feet |
| Builder Name | Baker Construction and Management |
| Standard Status | Active |
| Occupancy Type | Vacant |
| Tax Lot | 23, 24 |
| Legal Description | SEC 07 TWP 16 RGE 21 PLAT BOOK F PAGE 058 HIBISCUS PARK UNIT 1 BLK F LOTS 23.24 |
| Water Access Y/N | false |
| Water View Y/N | false |
| Flood Zone Code | X |
| In Law Suite YN | false |
| Flood Zone Code X | Yes |
Interior Features
| Interior Amenities | Cathedral Ceiling(s),Ceiling Fan(s),Crown Molding,Eating Space In Kitchen,High Ceilings,Kitchen/Family Room Combo,Open Floorplan,Primary Bedroom Main Floor,Split Bedroom,Stone Counters,Thermostat,Vaulted Ceiling(s),Walk-In Closet(s) |
|---|---|
| Flooring | Luxury Vinyl,Porcelain Tile |
| Air Conditioning Y/N | true |
| Heating Y/N | true |
| Fireplace Y/N | false |
| Half Baths | 1 |
| Laundry Features | Electric Dryer Hookup,Inside,Laundry Room,Washer Hookup |
| Total Bedrooms | 3 |
| LivingAreaSource | Builder |
| Total Baths | 3 |
Exterior Features
| Exterior Amenities | French Doors,Lighting,Private Mailbox,Rain Gutters,Sidewalk |
|---|---|
| Lot Features | Corner Lot |
| Water Source | Public |
| Lot Size Area | 10019 |
| Foundation Details | Slab |
| Building Area Total | 2340 |
| Lot Dimensions | 100 x 100 |
| Lot Size Acres | 0.23 |
| Road Surface Type | Paved,Asphalt |
| Private Pool | false |
| Waterfront Y/N | false |
| Covered Spaces | 2 |
| Road Frontage Type | Street Paved |
| Builder Model | n/a |
Amenities
- Foreclosure
- Views
- Short Sale
- New Construction
- Adult 55+
- Lease To Own
- No HOA Fees
- Furnished
- Primary On Main
- Air Conditioning
- Seller Finance
- Green
- Fixer Upper
- Horse
- Golf
- Fireplace
- Deck
- Garage
- Basement
- Pool
Property vs Single Family Average in 34476
Price
Taxes
Year Built
 Copyright © MFRMLS.com All information deemed reliable but not guaranteed. All properties are subject to prior sale, change or withdrawal. Neither listing broker(s) or information provider(s) shall be responsible for any typographical errors, misinformation, misprints and shall be held totally harmless. Listing(s) information is provided for consumers personal, non-commercial use and may not be used for any purpose other than to identify prospective properties consumers may be interested in purchasing. Information on this site was last updated Last updated on September 16, 2026 6:39 PM UTC The listing information on this page last changed on Last updated on September 16, 2026 6:39 PM UTCd. The data relating to real estate for sale on this website comes in part from the Internet Data Exchange program of MFR MLS.
All information deemed reliable but not guaranteed. All properties are subject to prior sale, change or withdrawal. Neither listing broker(s) or information provider(s) shall be responsible for any typographical errors, misinformation, misprints and shall be held totally harmless. Listing(s) information is provided for consumers personal, non-commercial use and may not be used for any purpose other than to identify prospective properties consumers may be interested in purchasing.
Updated on September 16, 2026 6:39 PM UTC
Copyright © MFRMLS.com All information deemed reliable but not guaranteed. All properties are subject to prior sale, change or withdrawal. Neither listing broker(s) or information provider(s) shall be responsible for any typographical errors, misinformation, misprints and shall be held totally harmless. Listing(s) information is provided for consumers personal, non-commercial use and may not be used for any purpose other than to identify prospective properties consumers may be interested in purchasing. Information on this site was last updated Last updated on September 16, 2026 6:39 PM UTC The listing information on this page last changed on Last updated on September 16, 2026 6:39 PM UTCd. The data relating to real estate for sale on this website comes in part from the Internet Data Exchange program of MFR MLS.
All information deemed reliable but not guaranteed. All properties are subject to prior sale, change or withdrawal. Neither listing broker(s) or information provider(s) shall be responsible for any typographical errors, misinformation, misprints and shall be held totally harmless. Listing(s) information is provided for consumers personal, non-commercial use and may not be used for any purpose other than to identify prospective properties consumers may be interested in purchasing.
Updated on September 16, 2026 6:39 PM UTC
