
Price Reduction - Golf Course - Primary on Main - Adult 55+
Address
13940 Se 95th Court, SUMMERFIELD, FL
Price
$ 310,000
Property Attributes
- MLS#O6435162
- TypeSingle Family
- Listing Status Active
- CountyMarion
- CitySUMMERFIELD
- AreaSummerfield
- NeighborhoodSPRUCE CRK CC WINDWARD HILL
- Zip34491
- StyleFlorida Ranch
- Year Built2004
- Taxes$ 2423
- Price$ 310,000
- Bedrooms3
- Full Bathrooms2
- Half Bathrooms0
- Sqr Footage1718
- Lot Size0.31 Acres
Data Source:
Stellar MLS
Property Description
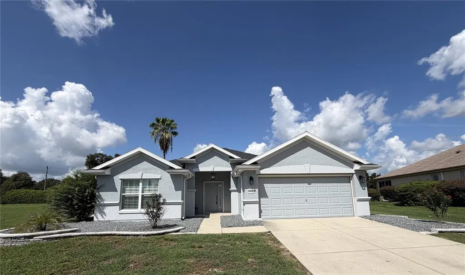
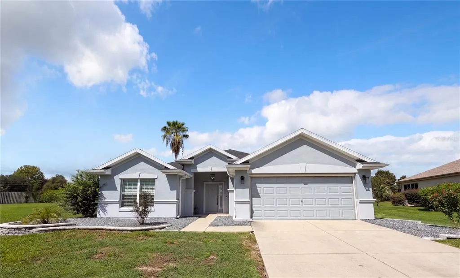
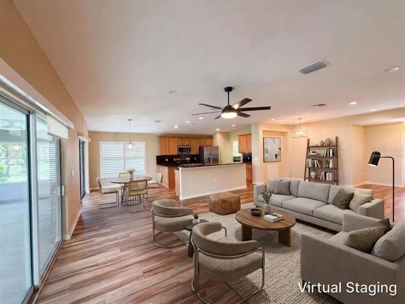
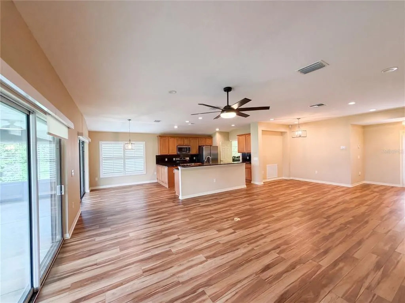
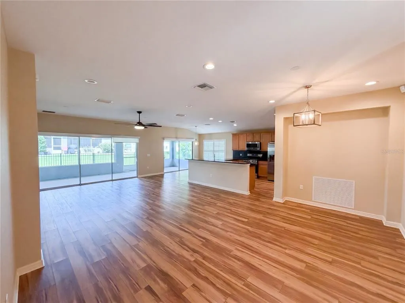
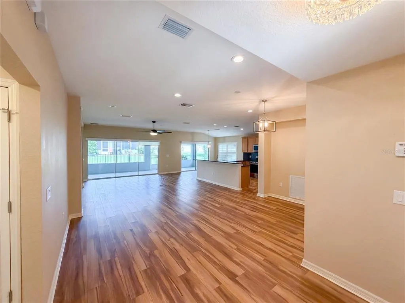
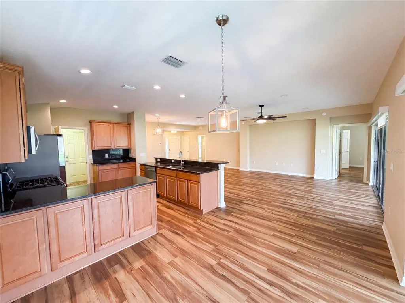
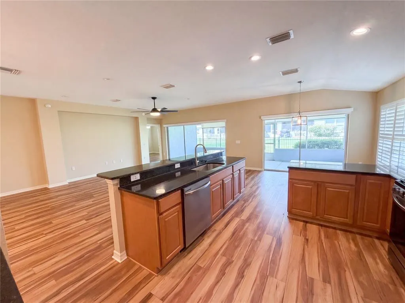
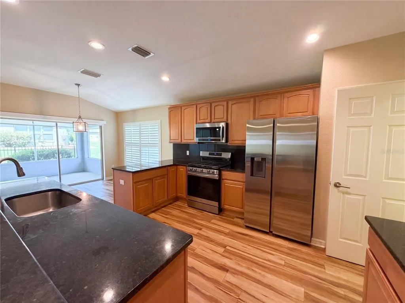
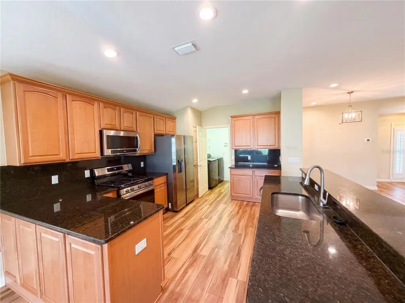
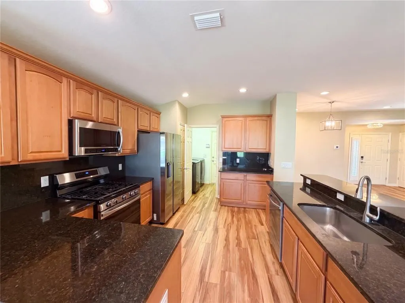
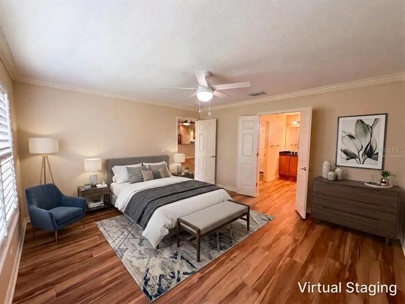
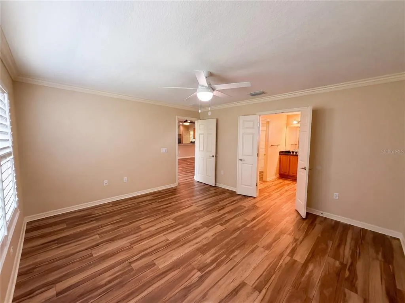
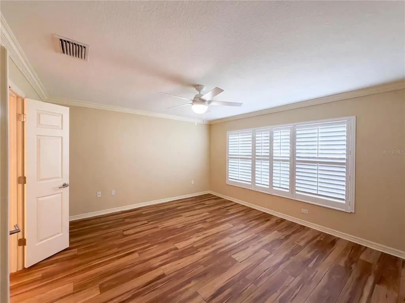
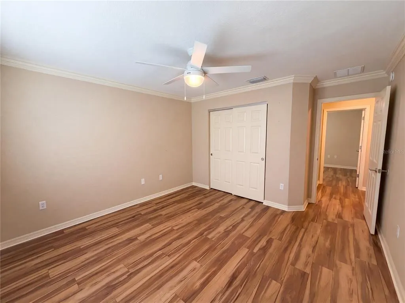
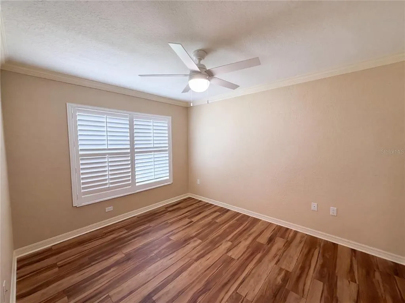
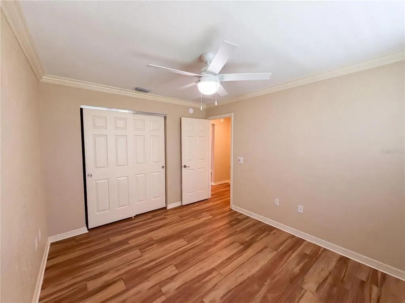
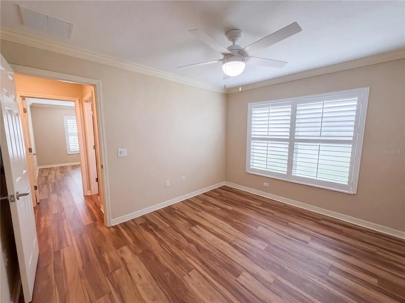
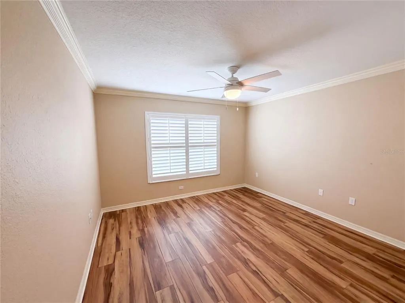
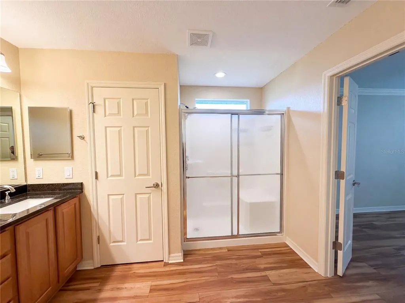
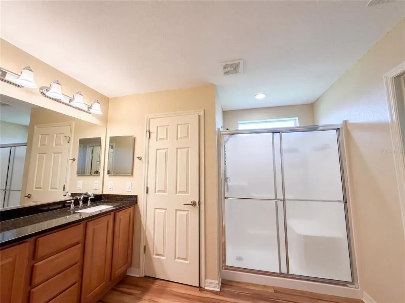
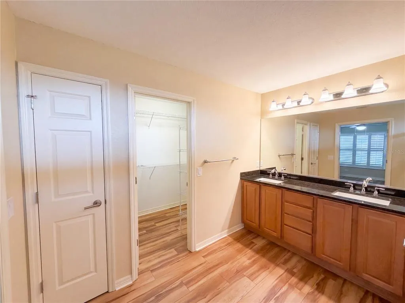
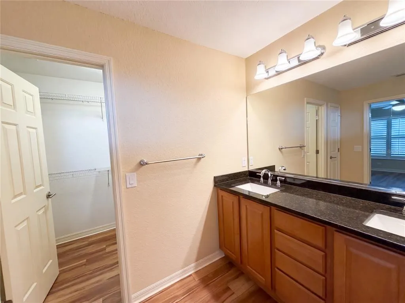
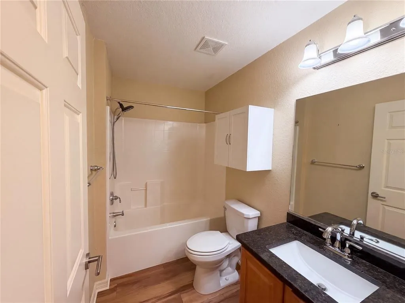
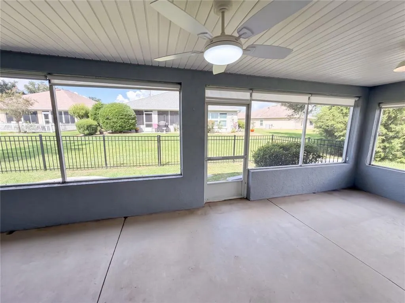
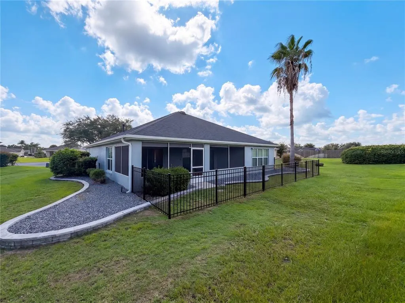
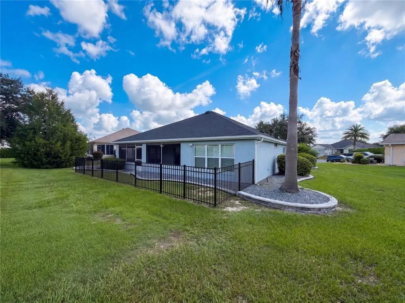
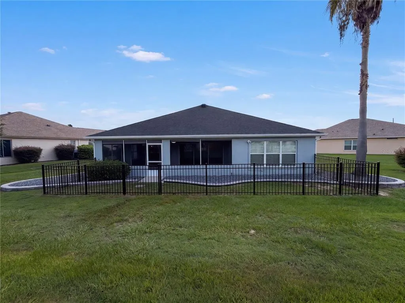
Virtually Staged. Welcome to 13940 SE 95th Court — where comfort, convenience, and an active Florida lifestyle come together! Located in the sought-after Del Webb Spruce Creek Golf & Country Club, this charming 3-bedroom, 2-bath home offers an inviting split-bedroom floor plan, comfortable living spaces, and the opportunity to enjoy everything this vibrant 55+ gated community has to offer. Step inside to a bright and welcoming interior with an open flow between the living and dining areas. The kitchen provides plenty of cabinetry and workspace, making it easy to prepare meals while staying connected with family and guests. The spacious primary suite offers a relaxing retreat with a private bathroom, while the additional bedrooms provide comfortable accommodations for guests, hobbies, or an office. One of the highlights of the home is the oversized screened-in porch, creating an ideal outdoor living space for morning coffee, afternoon relaxation, or entertaining friends while enjoying Florida's beautiful weather. And then there is the lifestyle! Del Webb Spruce Creek Golf & Country Club is a gated 55+ community with an impressive array of amenities. Residents enjoy multiple swimming pools and spas, a state-of-the-art fitness center with an indoor lap pool, lighted tennis and pickleball courts, bocce ball, shuffleboard, volleyball, softball, horseshoes, walking trails, a dog park, and a full calendar of clubs, activities, and social events. Golf enthusiasts will appreciate Eagle Ridge Golf Club, located within the community, featuring 36 holes of golf across four nine-hole courses, along with a pro shop and practice facilities. Golf is privately operated and separate from the homeowners association. The Horizon Center, a 32,000-square-foot community center, provides a ballroom, billiards, craft and game rooms, meeting spaces, community kitchen, heated pool, spa, bocce and shuffleboard courts. The Lake Vista Recreation Area adds a 14,000-square-foot fitness center, indoor pool, walking trail, softball field, pavilion, and additional outdoor recreation. Peninsula Park offers even more with heated pool and spa, tennis, pickleball, and volleyball. This is more than a home—it is an opportunity to enjoy an active, social, and connected lifestyle in one of Central Florida's established 55+ communities. Come see 13940 SE 95th Court and discover why life at Spruce Creek feels like a permanent vacation!
| Elementary School | Middle School | High School |
|---|---|---|
| Harbour View Elementary School Elementary School | Lake Weir Middle School Middle School | Lake Weir High School High School |
| Price History | |
|---|---|
| 8/20/2026 | Listed $320,000 |
| 9/10/2026 | 3$310,000 |
General Features
| Sewer | Public Sewer |
|---|---|
| Heating | Central,Electric |
| Cooling | Central Air |
| Utilities | BB/HS Internet Available,Cable Available,Electricity Connected,Public,Sewer Connected,Water Connected |
| Possession | Close Of Escrow |
| Roof | Shingle |
| Appliances | Dishwasher,Dryer,Microwave,Range,Refrigerator,Washer |
| Zoning | PUD |
| HOA Fee | 214 |
| Garage Spaces | 2 |
| Association Fee Includes | Recreational Facilities |
| Patio/Porch Features | Covered,Patio,Rear Porch,Screened |
| Architectural Style | Florida,Ranch |
| Security Features | Smoke Detector(s) |
| Construction Materials | Block,Stucco |
| Pets Allowed | Yes |
| Year Built | 2004 |
| Levels | One |
| Property Subtype | Single Family Residence |
| Tax Year | 2025 |
| Ownership | Fee Simple |
| Community Features | Dog Park,Gated Community - Guard,Golf,Handicap Modified,Pool,Restaurant,Tennis Court(s) |
| Assoc Fee Paid Per | Monthly |
| County | Marion |
| New Construction | false |
| Property Type | Residential |
| Association Amenities | Gated,Golf Course,Pool,Tennis Court(s) |
| Attached Garage | true |
| Subdivision Name | SPRUCE CRK CC WINDWARD HILL |
| Facing Direction | Northeast |
| Garage Y/N | true |
| Total Rooms | 9 |
| Full Baths | 2 |
| Status | Active |
| Directions | From Hwy 441 onto Del Webb Blvd, turn right onto SE 137 St Rd, turn right onto SE 95th Ct. |
| High School | Lake Weir High School |
| City | SUMMERFIELD |
| Association Name | Nicole Arias Leland Management |
| Senior Community Y/N | true |
| MLS Area | 34491 - Summerfield |
| Lot Size Units | Square Feet |
| Lot Size Square Feet | 13504 |
| Carport Y/N | false |
| Listing Terms | Cash,Conventional,VA Loan |
| Elementary School | Harbour View Elementary School |
| Land Lease Y/N | false |
| Tax Annual Amount | 2423 |
| Home Warranty Y/N | false |
| Middle/Junior High School | Lake Weir Middle School |
| Property Condition | Completed |
| Additional Parcels Y/N | false |
| Lease Considered Y/N | true |
| Virtual Tour | https://www.propertypanorama.com/instaview/stellar/O6435162 |
| Building Area Units | Square Feet |
| Living Area Units | Square Feet |
| Standard Status | Active |
| Occupancy Type | Vacant |
| Tax Lot | 78 |
| Legal Description | SEC 10 TWP 17 RGE 23 PLAT BOOK 007 PAGE 154 SPRUCE CREEK COUNTRY CLUB WINDWARD HILLS BEING A REPLAT OF A PORTION OF SPRUCE CREEK GOLF AND COUNTRY CLUB TURNBERRY LOT 78 |
| Minimum Lease | 8-12 Months |
| Water Access Y/N | false |
| Monthly HOA Amount | 214 |
| Water View Y/N | false |
| Flood Zone Code | X |
| In Law Suite YN | false |
| Flood Zone Code X | Yes |
| DockY/N | false |
Interior Features
| Interior Amenities | Ceiling Fan(s),Crown Molding,Eating Space In Kitchen,Open Floorplan,Primary Bedroom Main Floor,Solid Surface Counters,Split Bedroom,Thermostat,Walk-In Closet(s),Window Treatments |
|---|---|
| Flooring | Carpet,Luxury Vinyl |
| Furnished Y/N | Unfurnished |
| Total Stories | 1 |
| Air Conditioning Y/N | true |
| Heating Y/N | true |
| Window Features | Blinds,Window Treatments |
| Fireplace Y/N | false |
| Laundry Features | Common Area,Inside,Laundry Room |
| Total Bedrooms | 3 |
| LivingAreaSource | Public Records |
| Total Baths | 2 |
Exterior Features
| Exterior Amenities | Rain Gutters,Sliding Doors |
|---|---|
| Fencing | Fenced |
| Parking Features | Driveway,Garage Door Opener |
| Lot Features | In County,Landscaped |
| Water Source | Public |
| Lot Size Area | 13504 |
| Foundation Details | Slab |
| Spa | false |
| Building Area Total | 2484 |
| Lot Size Acres | 0.31 |
| Road Surface Type | Paved,Asphalt |
| Private Pool | false |
| Waterfront Y/N | false |
| Covered Spaces | 2 |
| Road Frontage Type | Street Paved |
| Number of Lots | 1 |
Amenities
- Foreclosure
- Views
- Short Sale
- New Construction
- Adult 55+
- Lease To Own
- No HOA Fees
- Furnished
- Primary On Main
- Air Conditioning
- Seller Finance
- Green
- Fixer Upper
- Horse
- Golf
- Fireplace
- Deck
- Garage
- Basement
- Pool
Property vs Single Family Average in 34491
Price
Taxes
Year Built
 Copyright © MFRMLS.com All information deemed reliable but not guaranteed. All properties are subject to prior sale, change or withdrawal. Neither listing broker(s) or information provider(s) shall be responsible for any typographical errors, misinformation, misprints and shall be held totally harmless. Listing(s) information is provided for consumers personal, non-commercial use and may not be used for any purpose other than to identify prospective properties consumers may be interested in purchasing. Information on this site was last updated Last updated on September 13, 2026 5:55 PM UTC The listing information on this page last changed on Last updated on September 13, 2026 5:55 PM UTCd. The data relating to real estate for sale on this website comes in part from the Internet Data Exchange program of MFR MLS.
All information deemed reliable but not guaranteed. All properties are subject to prior sale, change or withdrawal. Neither listing broker(s) or information provider(s) shall be responsible for any typographical errors, misinformation, misprints and shall be held totally harmless. Listing(s) information is provided for consumers personal, non-commercial use and may not be used for any purpose other than to identify prospective properties consumers may be interested in purchasing.
Updated on September 13, 2026 5:55 PM UTC
Copyright © MFRMLS.com All information deemed reliable but not guaranteed. All properties are subject to prior sale, change or withdrawal. Neither listing broker(s) or information provider(s) shall be responsible for any typographical errors, misinformation, misprints and shall be held totally harmless. Listing(s) information is provided for consumers personal, non-commercial use and may not be used for any purpose other than to identify prospective properties consumers may be interested in purchasing. Information on this site was last updated Last updated on September 13, 2026 5:55 PM UTC The listing information on this page last changed on Last updated on September 13, 2026 5:55 PM UTCd. The data relating to real estate for sale on this website comes in part from the Internet Data Exchange program of MFR MLS.
All information deemed reliable but not guaranteed. All properties are subject to prior sale, change or withdrawal. Neither listing broker(s) or information provider(s) shall be responsible for any typographical errors, misinformation, misprints and shall be held totally harmless. Listing(s) information is provided for consumers personal, non-commercial use and may not be used for any purpose other than to identify prospective properties consumers may be interested in purchasing.
Updated on September 13, 2026 5:55 PM UTC
