
Primary on Main - Adult 55+
Address
13650 Se 91st Avenue, SUMMERFIELD, FL
Price
$ 350,000
Property Attributes
- MLS#G5114966
- TypeSingle Family
- Listing Status Active
- CountyMarion
- CitySUMMERFIELD
- AreaSummerfield
- NeighborhoodSPRUCE CREEK GOLF
- Zip34491
- StyleSingle Family Residence
- Year Built2004
- Taxes$ 5450
- Price$ 350,000
- Bedrooms3
- Full Bathrooms2
- Half Bathrooms0
- Sqr Footage1870
- Lot Size0.23 Acres
Data Source:
Stellar MLS
Property Description
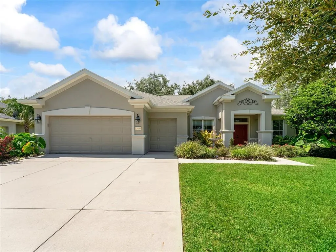
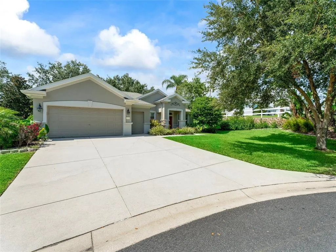
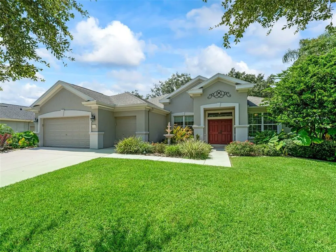
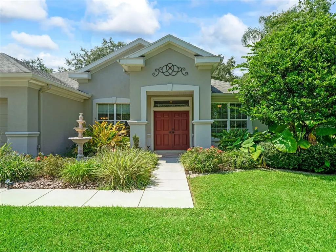
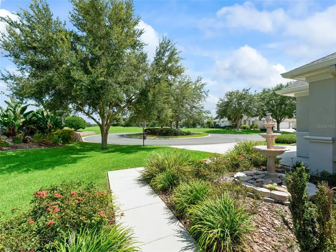
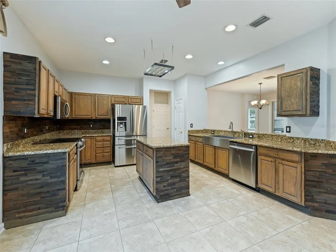
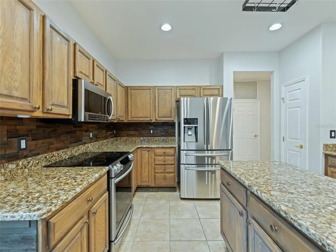
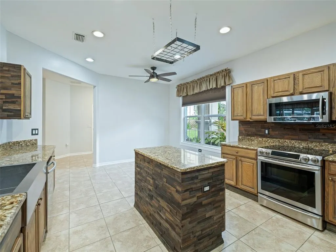
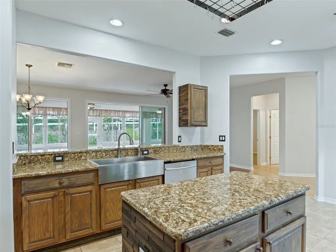
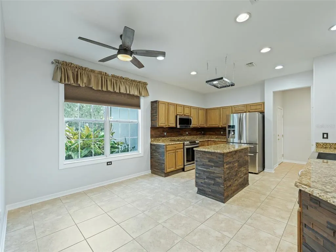
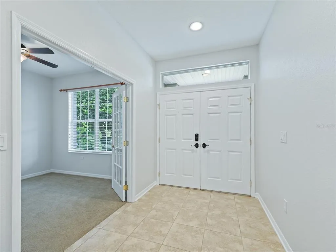
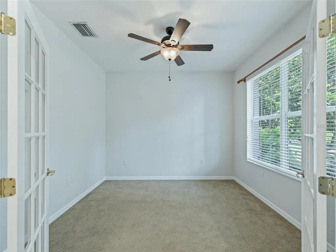
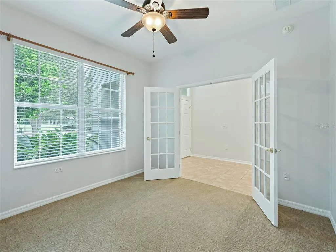
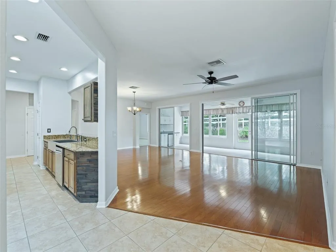
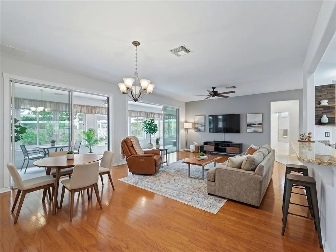
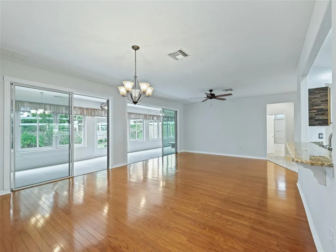
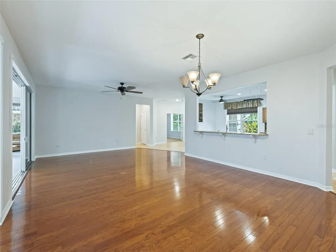
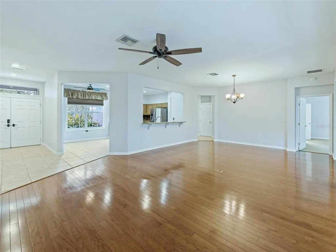
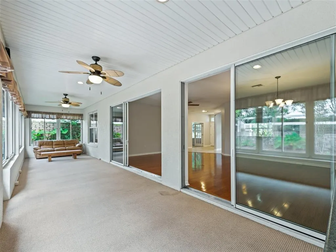
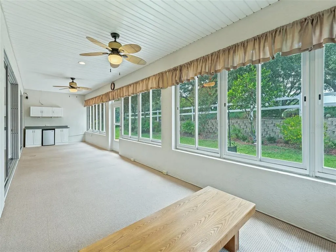
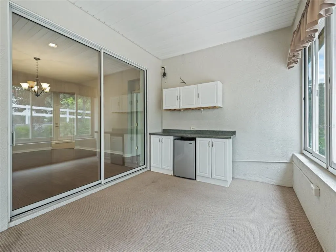
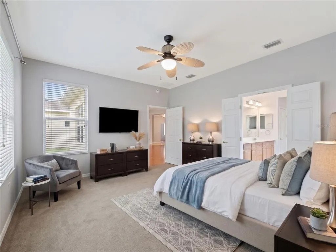
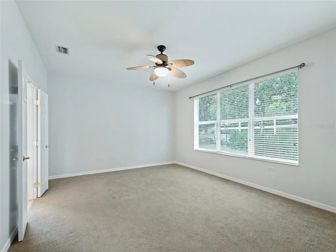
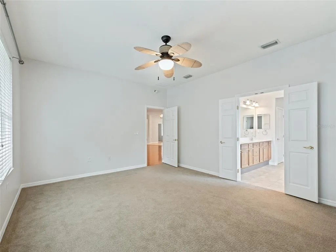
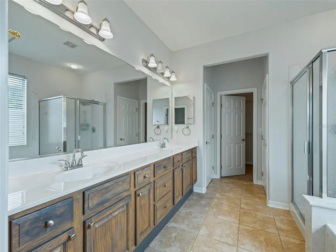
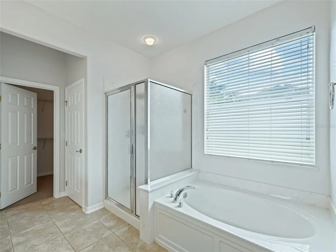
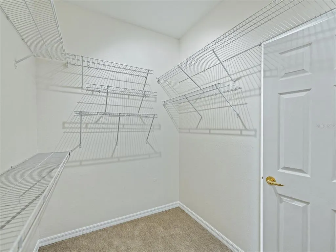
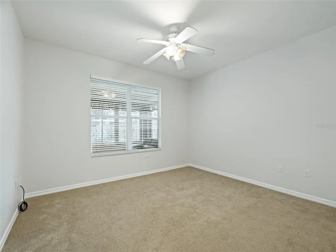
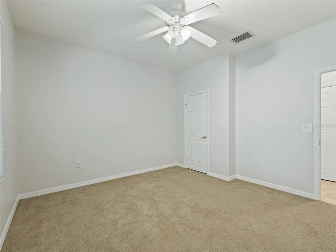
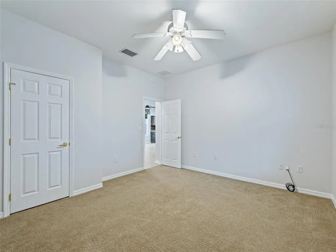
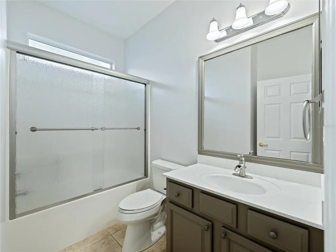
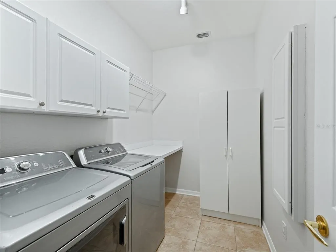
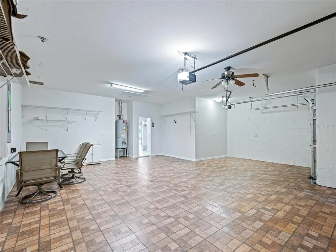
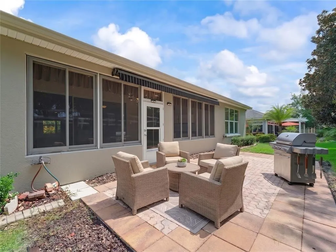
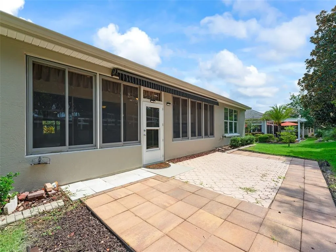
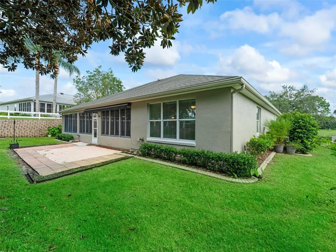
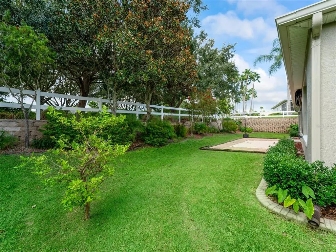
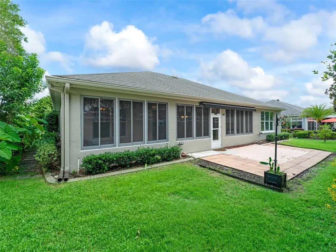
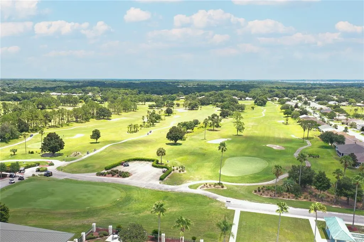
FULLY REPAINTED, INTERIOR AND EXTERIOR IN AUGUST 2022. New Roof Will Be Installed Before Closing. Fantastic home located in Del Webb Spruce Creek Golf and Country Club. DEL WEBB Communities are America's Premier "Active Adult Communities" and World Renown. Stunning ONE OF A KIND, 3/2 split plan ( 3rd bedroom has no closet ). This home has a great location. It is located in the Windward Hills part of Del Webb Spruce Creek Golf and Country Club; on a very private Cul De Sac, just a Short 100 Yard Walk to the Country Club and Restaurant, Main Clubhouse/Community Center and pool. You also can enjoy an unobstructed view of the golf course from the front of the home as there are no homes across the street in the cul-de-sac. Not only are you located close to all of the amenities; you are very close to the main secured gated entrance on 441/27 for Del Webb Spruce Creek Golf and Country Club that makes for easy, quick in out of the community to go shopping or to The Villages, manned 24 hours. Home has a breakfast bar, Island and eat in the kitchen that looks out to your own private landscape oasis. Kitchen with ceramic tile, granite counters and updated appliances. This home has it ALL, hardwood flooring in the living and dining open areas, carpet in bedrooms, master bathroom has double sinks, large walk-in closet, private water closet, walk in shower with garden tub. LARGE interior laundry room, HUGE enclosed lanai with dry bar, storage and remote controlled lighting looking out onto the large private back patio area surrounded by lush landscaping. LARGE extended two car garage plus golf cart garage with lots of built-ins and pulldown storage. There are amenities and organized activities galore as well as planned getaways and trips. You will love living in this manageable golf cart community.
| Price History | |
|---|---|
| 7/12/2026 | Listed $349,900 |
| 7/17/2026 | Listed $350,000 |
General Features
| Sewer | Private Sewer |
|---|---|
| Heating | Central,Electric,Heat Pump |
| Cooling | Central Air |
| Utilities | Cable Available,Cable Connected,Electricity Available,Electricity Connected,Sewer Connected,Street Lights |
| Roof | Shingle |
| Appliances | Dishwasher,Disposal,Dryer,Electric Water Heater,Microwave,Range,Refrigerator,Washer |
| Zoning | R-1 |
| HOA Fee | 214 |
| Garage Spaces | 2 |
| Security Features | Gated Community |
| Construction Materials | Block,Stucco |
| Pets Allowed | Cats OK,Dogs OK |
| Year Built | 2004 |
| Levels | One |
| Property Subtype | Single Family Residence |
| Tax Year | 2025 |
| Ownership | Fee Simple |
| Assoc Fee Paid Per | Monthly |
| County | Marion |
| New Construction | false |
| Property Type | Residential |
| Attached Garage | true |
| Subdivision Name | SPRUCE CREEK GOLF |
| Facing Direction | South |
| Garage Y/N | true |
| Total Rooms | 5 |
| Full Baths | 2 |
| Status | Active |
| Directions | 441/27 to Del Webb Entrance... Continue TO Windward Hills Section. Turn right, then turn first left, go to the end into the cul-de-sac |
| City | SUMMERFIELD |
| Association Name | Nicole Arias |
| Senior Community Y/N | true |
| MLS Area | 34491 - Summerfield |
| Lot Size Units | Square Feet |
| Lot Size Square Feet | 10324 |
| Carport Y/N | false |
| Land Lease Y/N | false |
| Tax Annual Amount | 5450.48 |
| Property Condition | Completed |
| Additional Parcels Y/N | false |
| Lease Considered Y/N | true |
| Virtual Tour | https://www.propertypanorama.com/instaview/stellar/G5114966 |
| Building Area Units | Square Feet |
| Living Area Units | Square Feet |
| Standard Status | Active |
| Occupancy Type | Vacant |
| Tax Lot | 7 |
| Legal Description | SEC 10 TWP 17 RGE 23 PLAT BOOK 0 07 PAGE 154 SPRUCE CREEK COUNTRY CLUB WINDWARD HILLS LOT 7 |
| Minimum Lease | 6 Months |
| Water Access Y/N | false |
| Monthly HOA Amount | 214 |
| Additional Rooms | Den/Library/Office,Florida Room |
| Water View Y/N | false |
| Flood Zone Code | x |
| In Law Suite YN | false |
| Flood Zone Code X | Yes |
| DockY/N | false |
Interior Features
| Interior Amenities | Ceiling Fan(s),High Ceilings,Living Room/Dining Room Combo,Open Floorplan,Primary Bedroom Main Floor,Solid Surface Counters,Split Bedroom,Stone Counters,Thermostat,Vaulted Ceiling(s),Walk-In Closet(s) |
|---|---|
| Flooring | Ceramic Tile,Luxury Vinyl |
| Furnished Y/N | Unfurnished |
| Common Walls | End Unit |
| Air Conditioning Y/N | true |
| Heating Y/N | true |
| Fireplace Y/N | false |
| Laundry Features | Electric Dryer Hookup,Laundry Room |
| Total Bedrooms | 3 |
| LivingAreaSource | Public Records |
| Total Baths | 2 |
Exterior Features
| Exterior Amenities | Irrigation System,Sliding Doors |
|---|---|
| Parking Features | Garage Door Opener,Golf Cart Garage |
| Lot Features | Private |
| Water Source | Public |
| Lot Size Area | 10324 |
| Foundation Details | Slab |
| Building Area Total | 3289 |
| Lot Size Acres | 0.23 |
| Road Surface Type | Paved |
| Private Pool | false |
| Waterfront Y/N | false |
| Covered Spaces | 2 |
| Road Frontage Type | Street Paved |
| Road Responsibility | Private Maintained Road |
Amenities
- Foreclosure
- Views
- Short Sale
- New Construction
- Adult 55+
- Lease To Own
- No HOA Fees
- Furnished
- Primary On Main
- Air Conditioning
- Seller Finance
- Green
- Fixer Upper
- Horse
- Golf
- Fireplace
- Deck
- Garage
- Basement
- Pool
Property vs Single Family Average in 34491
Price
Taxes
Year Built
 Copyright © MFRMLS.com All information deemed reliable but not guaranteed. All properties are subject to prior sale, change or withdrawal. Neither listing broker(s) or information provider(s) shall be responsible for any typographical errors, misinformation, misprints and shall be held totally harmless. Listing(s) information is provided for consumers personal, non-commercial use and may not be used for any purpose other than to identify prospective properties consumers may be interested in purchasing. Information on this site was last updated Last updated on September 13, 2026 5:55 PM UTC The listing information on this page last changed on Last updated on September 13, 2026 5:55 PM UTCd. The data relating to real estate for sale on this website comes in part from the Internet Data Exchange program of MFR MLS.
All information deemed reliable but not guaranteed. All properties are subject to prior sale, change or withdrawal. Neither listing broker(s) or information provider(s) shall be responsible for any typographical errors, misinformation, misprints and shall be held totally harmless. Listing(s) information is provided for consumers personal, non-commercial use and may not be used for any purpose other than to identify prospective properties consumers may be interested in purchasing.
Updated on September 13, 2026 5:55 PM UTC
Copyright © MFRMLS.com All information deemed reliable but not guaranteed. All properties are subject to prior sale, change or withdrawal. Neither listing broker(s) or information provider(s) shall be responsible for any typographical errors, misinformation, misprints and shall be held totally harmless. Listing(s) information is provided for consumers personal, non-commercial use and may not be used for any purpose other than to identify prospective properties consumers may be interested in purchasing. Information on this site was last updated Last updated on September 13, 2026 5:55 PM UTC The listing information on this page last changed on Last updated on September 13, 2026 5:55 PM UTCd. The data relating to real estate for sale on this website comes in part from the Internet Data Exchange program of MFR MLS.
All information deemed reliable but not guaranteed. All properties are subject to prior sale, change or withdrawal. Neither listing broker(s) or information provider(s) shall be responsible for any typographical errors, misinformation, misprints and shall be held totally harmless. Listing(s) information is provided for consumers personal, non-commercial use and may not be used for any purpose other than to identify prospective properties consumers may be interested in purchasing.
Updated on September 13, 2026 5:55 PM UTC
