


Address
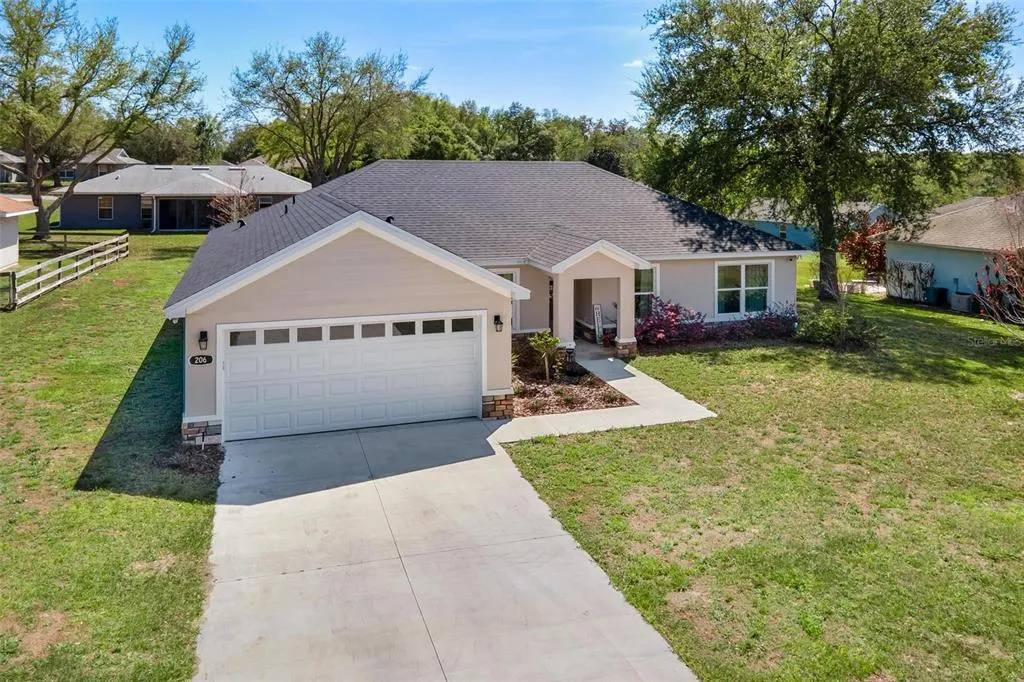
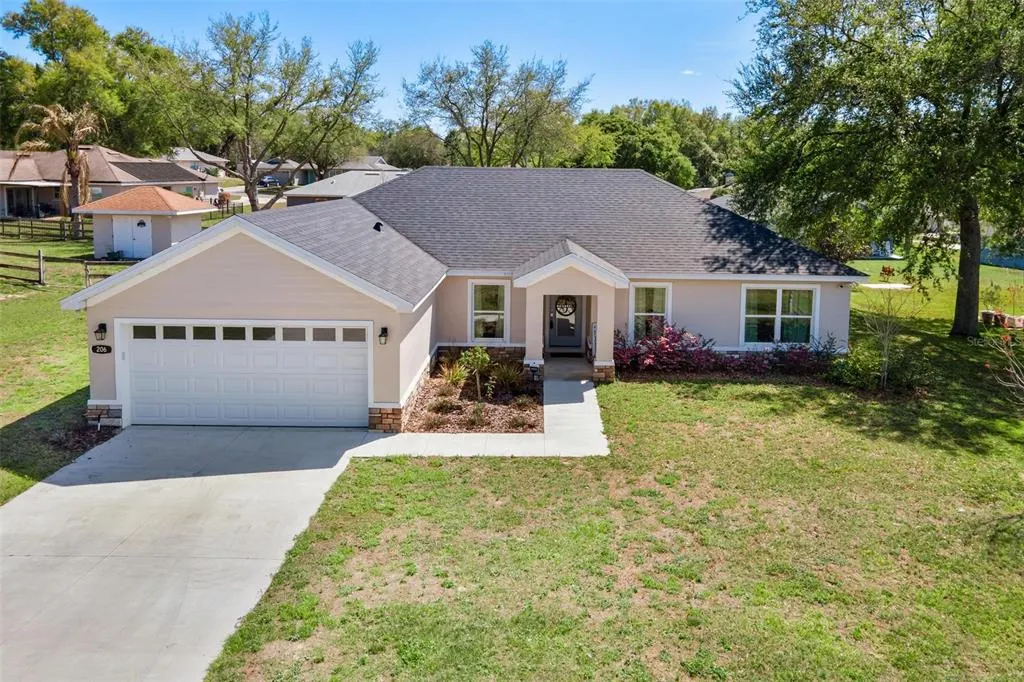
206 Shannon Lane, LADY LAKE, FL
Price
$ 349,000
Property Attributes
- MLS#G5109681
- TypeSingle Family
- Listing Status Active
- CountyLake
- CityLADY LAKE
- AreaLady Lake (The Villages)
- NeighborhoodLADY LAKE HIDDEN OAKS SUB
- Zip32159
- StyleContemporary
- Year Built2024
- Taxes$ 5056
- Price$ 349,000
- Bedrooms3
- Full Bathrooms2
- Half Bathrooms0
- Sqr Footage1832
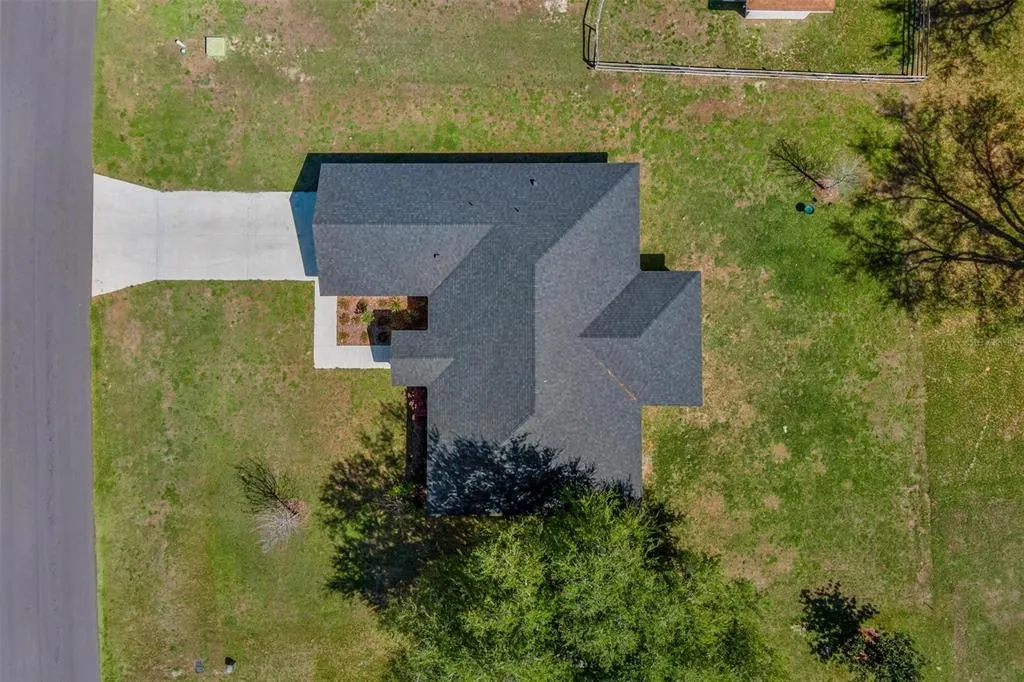
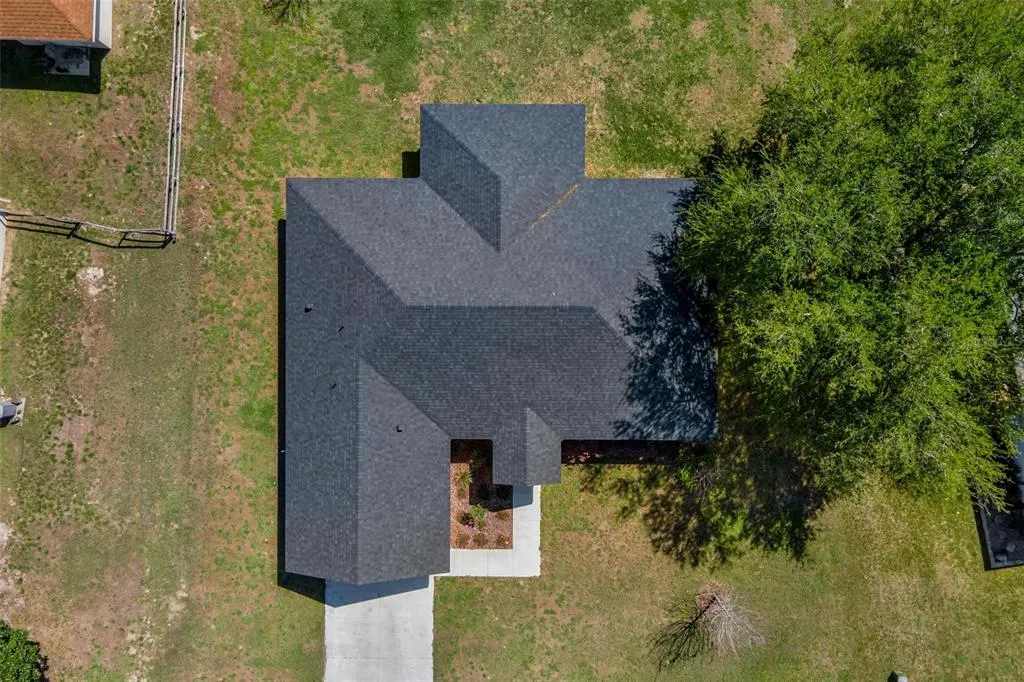
- Lot Size0.3 Acres
Data Source:
Stellar MLS
Property Description
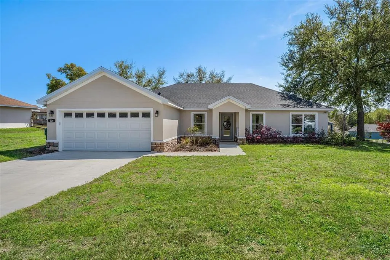
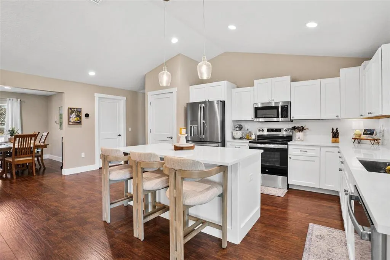
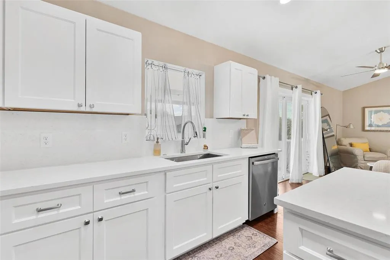
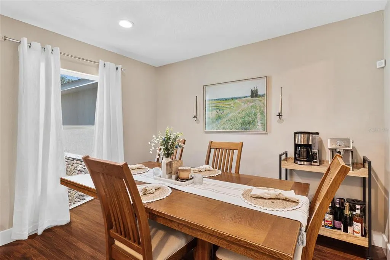
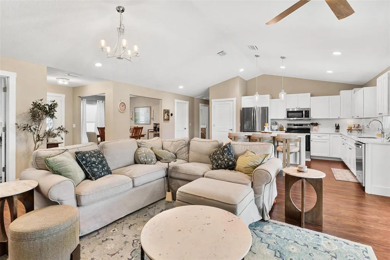
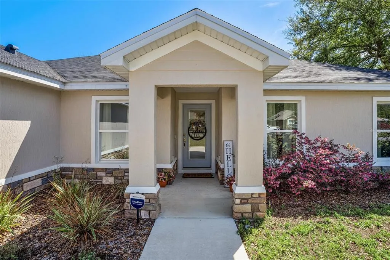
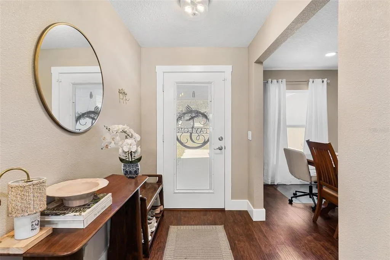
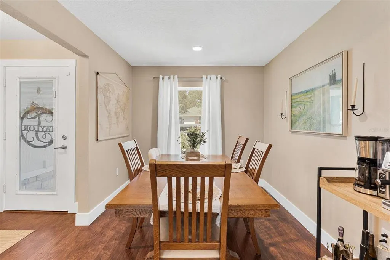
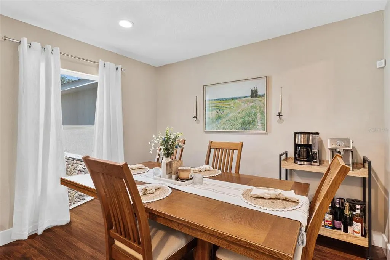
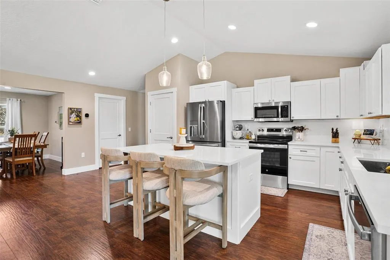
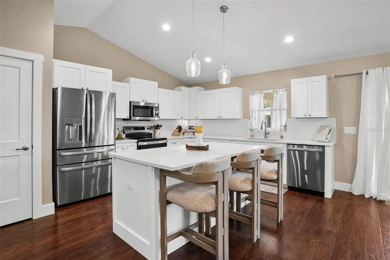
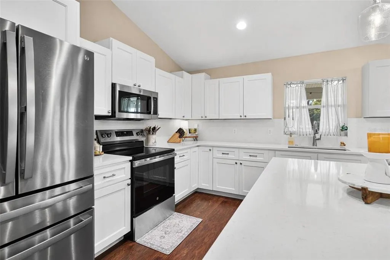
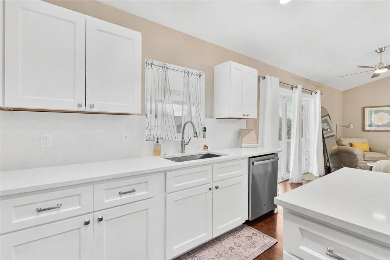
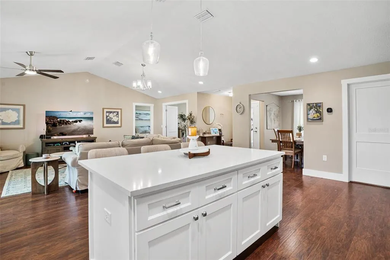
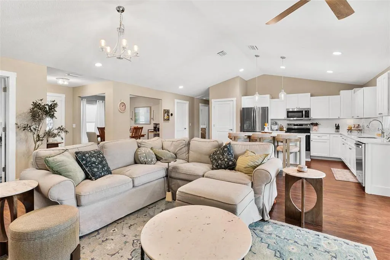
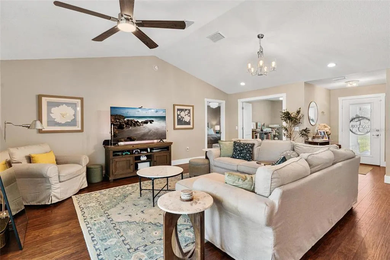
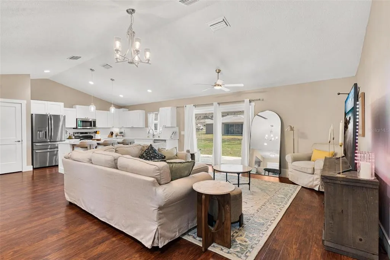
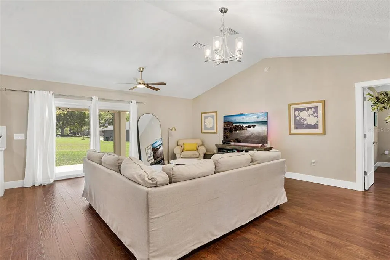
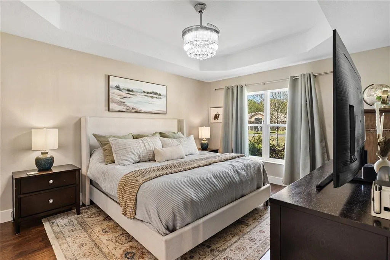
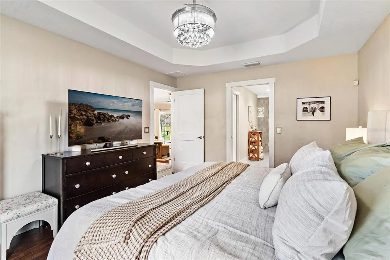
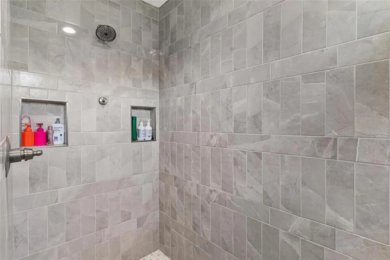
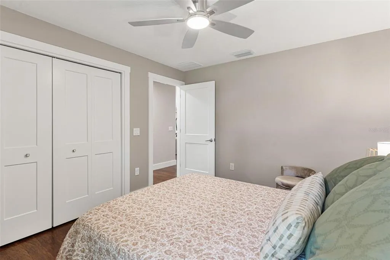
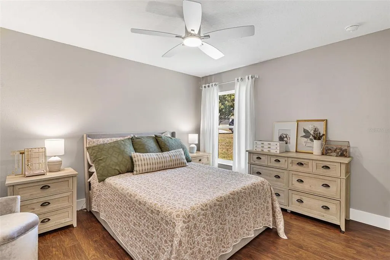
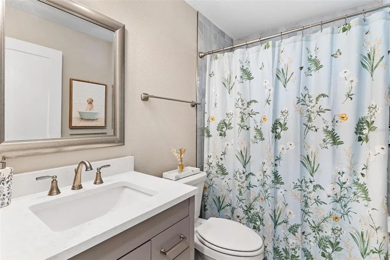
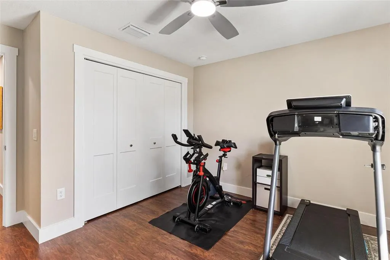
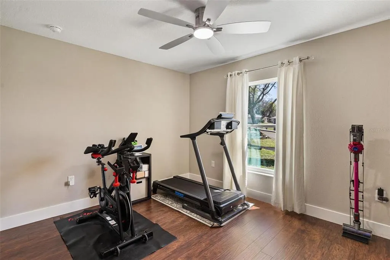
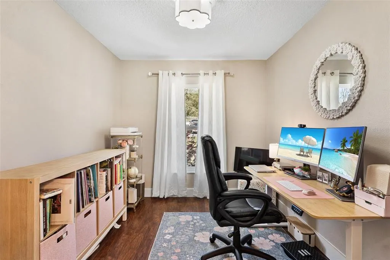
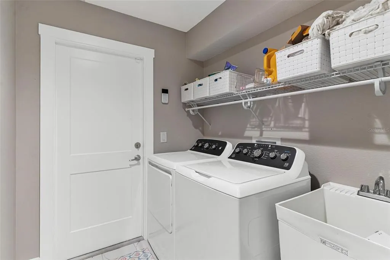
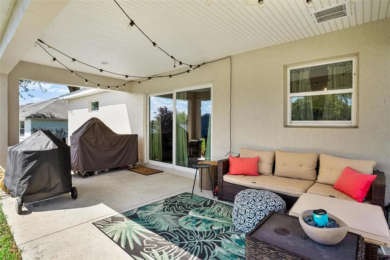
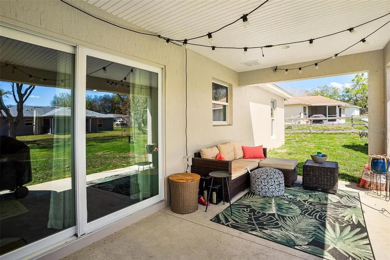
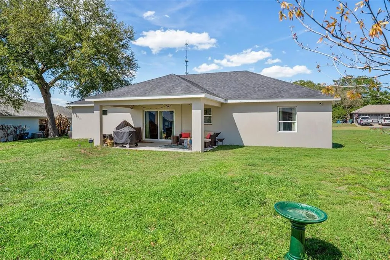
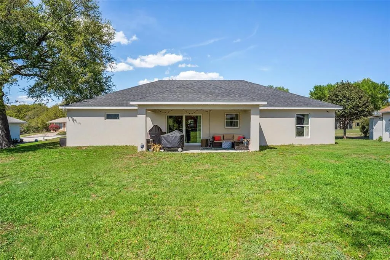
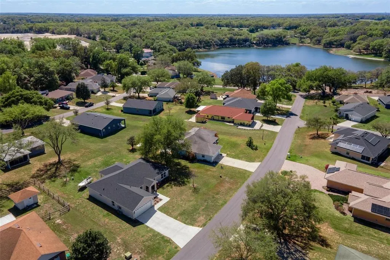
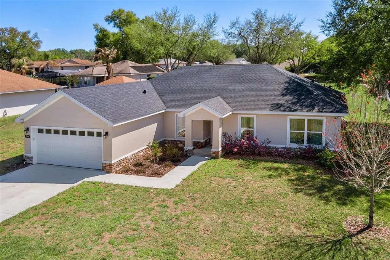
Skip the construction timeline and step into a beautifully upgraded, nearly new home that’s completely move-in ready. Why wait to build when you can move right into a home that’s nearly new and thoughtfully designed with quality construction and beautiful upgrades throughout? From the moment you arrive, the inviting curb appeal sets the tone for what awaits inside. Step through the front door and immediately take in the soaring ceilings and abundance of windows that allow natural sunlight to pour into the living spaces, creating a bright, open, and welcoming atmosphere. The open-concept layout is enhanced by 13mm padded laminate flooring that flows throughout the entire home—no carpet anywhere—providing both durability and style, with tile reserved for the bathrooms. The heart of the home is the beautifully designed kitchen that’s truly a dream for cooking and entertaining. Featuring custom quartz countertops and backsplash, upgraded cabinetry with soft-close drawers, upgraded stainless steel appliances, and a spacious center island with stylish pendant lighting, the kitchen overlooks the family room and dining area, making it the perfect gathering space. A window above the sink brings in natural light while offering peaceful views of the backyard. Just off the main living space, you’ll also find a formal dining area, perfect for hosting dinners and celebrations, as well as a versatile office/den that can easily function as a home office, study, playroom, reading nook, or creative space depending on your needs. The thoughtfully designed split floor plan provides privacy and comfort, with the spacious primary suite serving as a relaxing retreat. The primary bedroom features a walk-in closet and an ensuite bath complete with double vanity sinks, and a beautifully designed walk-in tile shower. On the opposite side of the home, bedrooms two and three share a well-appointed guest bathroom with a shower/tub combination and upgraded tile finishes. An inside utility room adds everyday convenience. Step outside to the covered back patio, the perfect place to relax with your morning coffee, unwind in the evenings, or enjoy grilling and entertaining while overlooking the backyard. Additional features include energy-efficient spray foam insulation, helping improve comfort and efficiency throughout the home. Conveniently located just minutes from The Villages, you’ll enjoy easy access to shopping, dining, entertainment, and recreation, all while benefiting from a low HOA. This move-in ready home offers the perfect blend of modern upgrades, thoughtful design, and everyday comfort.
| Price History | |
|---|---|
| 3/17/2026 | Listed $379,000 |
| 4/24/2026 | 3$369,000 |
| 5/24/2026 | 3$359,000 |
| 6/17/2026 | 1$355,000 |
| 7/22/2026 | 2$349,000 |
General Features
| Sewer | Septic Tank |
|---|---|
| Heating | Central |
| Cooling | Central Air |
| Utilities | Cable Available |
| Possession | Close Of Escrow |
| Roof | Shingle |
| Appliances | Dishwasher,Dryer,Microwave,Range,Refrigerator,Washer |
| Zoning | RS-3 |
| HOA Fee | 24 |
| Garage Spaces | 2 |
| Patio/Porch Features | Rear Porch |
| Architectural Style | Contemporary |
| Construction Materials | Block,Stucco |
| Pets Allowed | Yes |
| Year Built | 2024 |
| Levels | One |
| Property Subtype | Single Family Residence |
| Tax Year | 2025 |
| Ownership | Fee Simple |
| Assoc Fee Paid Per | Monthly |
| County | Lake |
| New Construction | false |
| Property Type | Residential |
| Attached Garage | true |
| Subdivision Name | LADY LAKE HIDDEN OAKS SUB |
| Facing Direction | South |
| Garage Y/N | true |
| Total Rooms | 7 |
| Full Baths | 2 |
| Status | Active |
| Directions | Hwy 27 to right on Lake Ella Rd. Right on April Hills Blvd. Left on Shannon Lane. Home located on left. |
| City | LADY LAKE |
| Association Name | Hidden Oaks HOA President-607-765-7453 |
| Senior Community Y/N | false |
| MLS Area | 32159 - Lady Lake (The Villages) |
| Lot Size Units | Square Feet |
| Lot Size Square Feet | 12906 |
| Carport Y/N | false |
| Listing Terms | Cash,Conventional,FHA,VA Loan |
| Land Lease Y/N | false |
| Tax Annual Amount | 5056.08 |
| Additional Parcels Y/N | false |
| Lease Considered Y/N | true |
| Virtual Tour | https://www.tourfactory.com/idxr3238385 |
| Building Area Units | Square Feet |
| Living Area Units | Square Feet |
| Standard Status | Active |
| Occupancy Type | Owner |
| Tax Lot | 77 |
| Legal Description | LADY LAKE HIDDEN OAKS SUB LOT 77 PB 30 PGS 83-84 ORB 6421 PG 400 |
| Minimum Lease | 8-12 Months |
| Water Access Y/N | false |
| Monthly HOA Amount | 24 |
| Additional Rooms | Attic,Den/Library/Office,Formal Dining Room Separate,Inside Utility |
| Water View Y/N | false |
| Flood Zone Code | X |
| In Law Suite YN | false |
| Flood Zone Code X | Yes |
Interior Features
| Interior Amenities | Ceiling Fan(s),Eating Space In Kitchen,Kitchen/Family Room Combo,Open Floorplan,Split Bedroom |
|---|---|
| Flooring | Laminate |
| Furnished Y/N | Unfurnished |
| Total Stories | 1 |
| Air Conditioning Y/N | true |
| Heating Y/N | true |
| Fireplace Y/N | false |
| Laundry Features | Inside,Laundry Room |
| Total Bedrooms | 3 |
| LivingAreaSource | Public Records |
| Total Baths | 2 |
Exterior Features
| Exterior Amenities | Irrigation System |
|---|---|
| Parking Features | Garage Door Opener |
| Lot Features | City Lot |
| Water Source | Public |
| Lot Size Area | 12906 |
| Foundation Details | Slab |
| Building Area Total | 2392 |
| Lot Size Acres | 0.3 |
| Road Surface Type | Paved,Asphalt |
| Private Pool | false |
| Waterfront Y/N | false |
| Covered Spaces | 2 |
| Road Frontage Type | Street Paved |
Amenities
- Foreclosure
- Views
- Short Sale
- New Construction
- Adult 55+
- Lease To Own
- No HOA Fees
- Furnished
- Primary On Main
- Air Conditioning
- Seller Finance
- Green
- Fixer Upper
- Horse
- Golf
- Fireplace
- Deck
- Garage
- Basement
- Pool
Property vs Single Family Average in 32159
Price
Taxes
Year Built
 Copyright © MFRMLS.com All information deemed reliable but not guaranteed. All properties are subject to prior sale, change or withdrawal. Neither listing broker(s) or information provider(s) shall be responsible for any typographical errors, misinformation, misprints and shall be held totally harmless. Listing(s) information is provided for consumers personal, non-commercial use and may not be used for any purpose other than to identify prospective properties consumers may be interested in purchasing. Information on this site was last updated Last updated on September 15, 2026 6:01 PM UTC The listing information on this page last changed on Last updated on September 15, 2026 6:01 PM UTCd. The data relating to real estate for sale on this website comes in part from the Internet Data Exchange program of MFR MLS.
All information deemed reliable but not guaranteed. All properties are subject to prior sale, change or withdrawal. Neither listing broker(s) or information provider(s) shall be responsible for any typographical errors, misinformation, misprints and shall be held totally harmless. Listing(s) information is provided for consumers personal, non-commercial use and may not be used for any purpose other than to identify prospective properties consumers may be interested in purchasing.
Updated on September 15, 2026 6:01 PM UTC
Copyright © MFRMLS.com All information deemed reliable but not guaranteed. All properties are subject to prior sale, change or withdrawal. Neither listing broker(s) or information provider(s) shall be responsible for any typographical errors, misinformation, misprints and shall be held totally harmless. Listing(s) information is provided for consumers personal, non-commercial use and may not be used for any purpose other than to identify prospective properties consumers may be interested in purchasing. Information on this site was last updated Last updated on September 15, 2026 6:01 PM UTC The listing information on this page last changed on Last updated on September 15, 2026 6:01 PM UTCd. The data relating to real estate for sale on this website comes in part from the Internet Data Exchange program of MFR MLS.
All information deemed reliable but not guaranteed. All properties are subject to prior sale, change or withdrawal. Neither listing broker(s) or information provider(s) shall be responsible for any typographical errors, misinformation, misprints and shall be held totally harmless. Listing(s) information is provided for consumers personal, non-commercial use and may not be used for any purpose other than to identify prospective properties consumers may be interested in purchasing.
Updated on September 15, 2026 6:01 PM UTC
