
New Construction - Golf Course - Primary on Main
Address
7610 Sw 60th Street, OCALA, FL
Price
$ 770,000
Property Attributes
- MLS#G5108143
- TypeSingle Family
- Listing Status Active
- CountyMarion
- CityOCALA
- AreaOcala
- NeighborhoodCALESA TOWNSHIP SORRELL GLEN 2
- Zip34474
- StyleSingle Family Residence
- Year Built2025
- Taxes$ 10000
- Price$ 770,000
- Bedrooms4
- Full Bathrooms4
- Half Bathrooms1
- Sqr Footage4482
- Lot Size0.23 Acres
Data Source:
Stellar MLS
Property Description
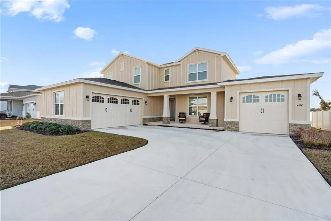
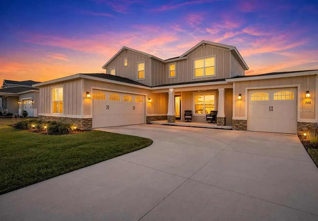
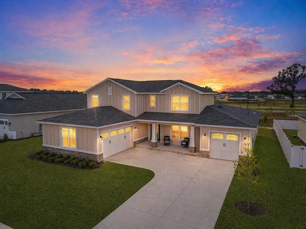
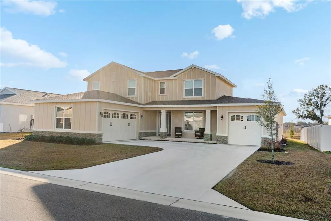
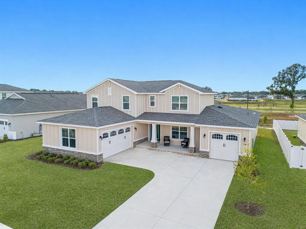
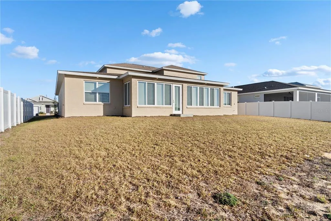
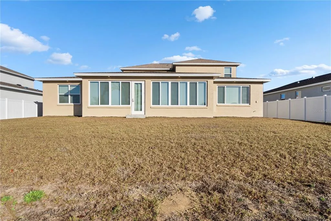
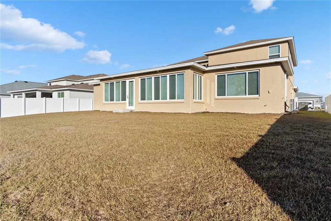
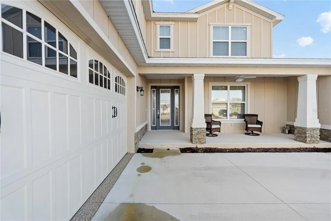
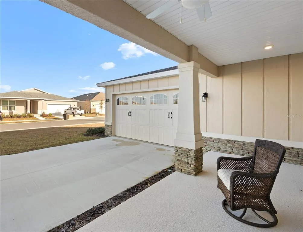
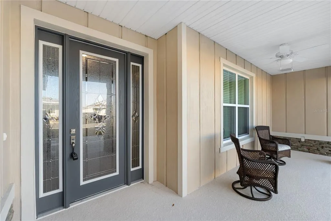
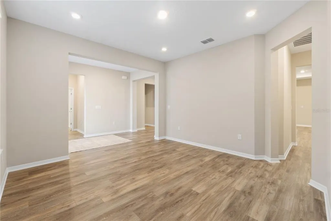
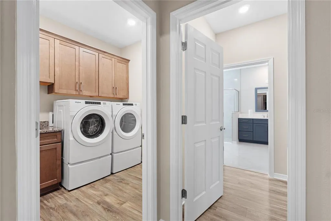
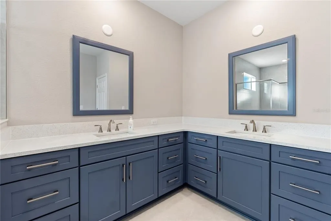
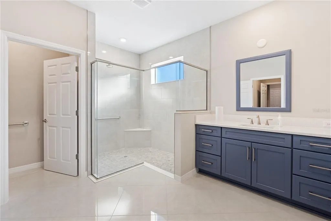
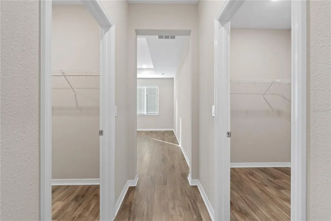
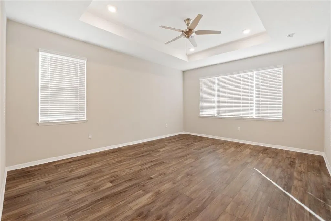
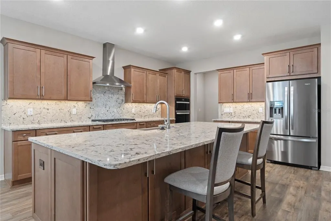
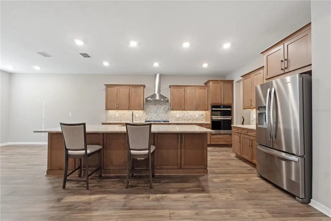
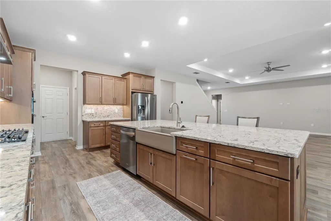
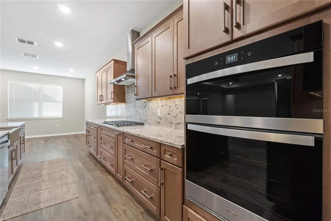
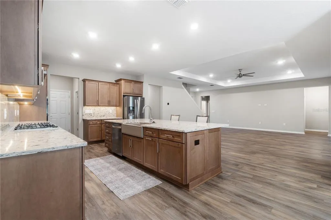
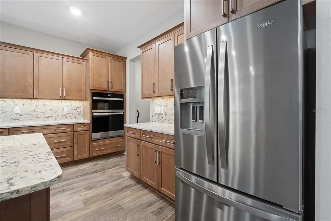
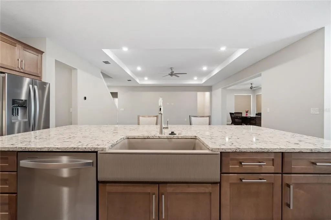
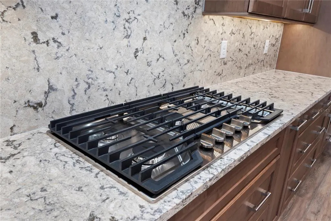
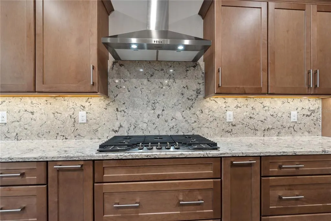
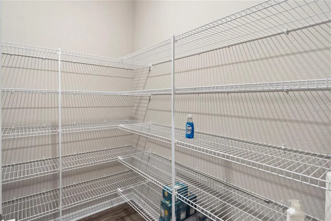
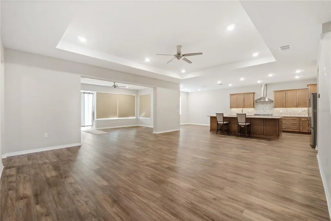
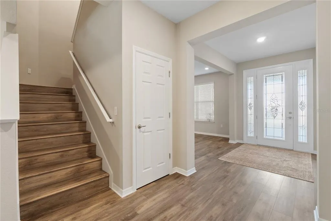
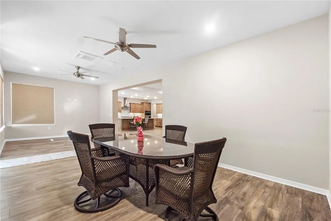
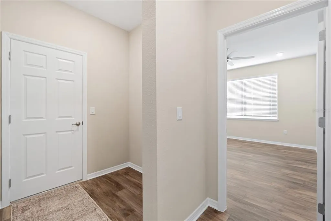
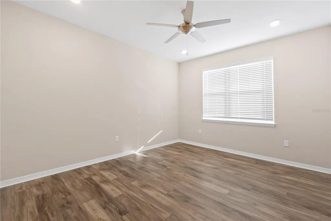
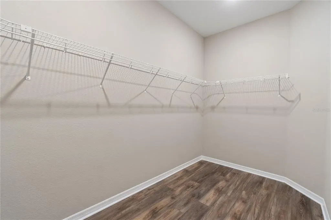
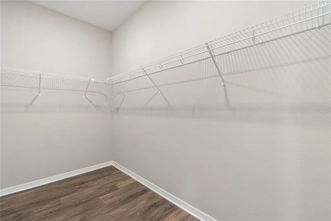
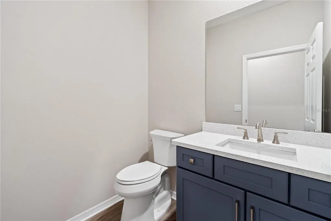
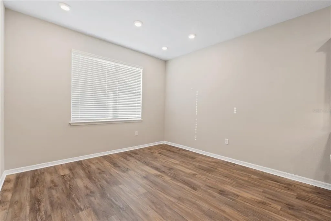
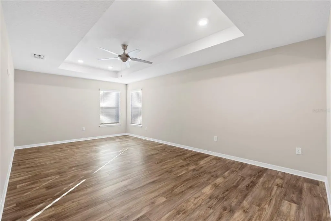
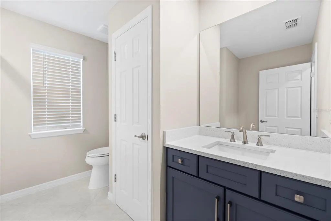
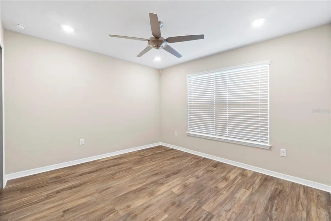
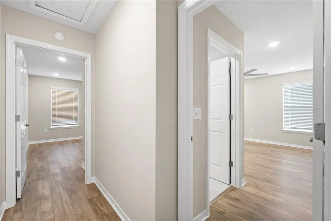
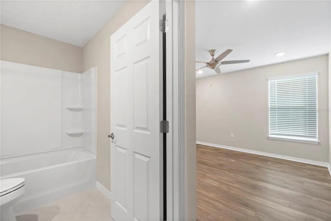
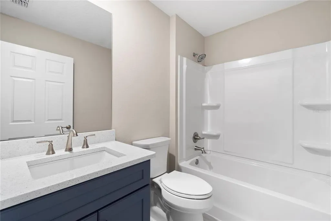
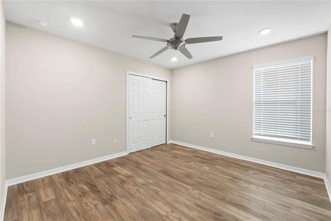
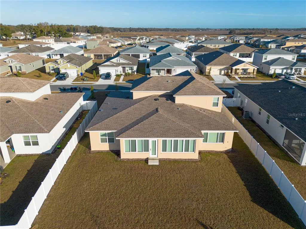
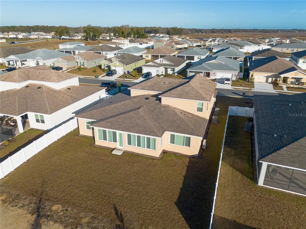
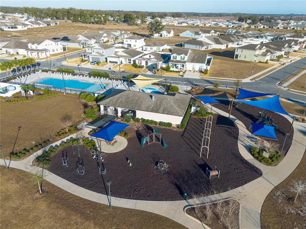
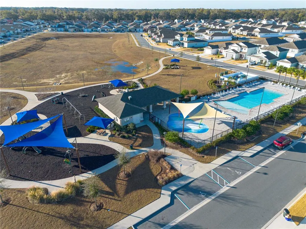
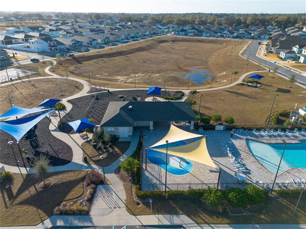
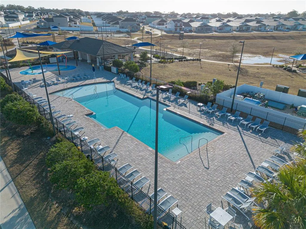
Newer construction home in Calesa Community of Sorrel Glen never lived in! An immaculate 4/4.5 bath Mulberry model home built in 2024 with lovely leaded glass door entry with accented windows. A primary bedroom on the first floor is the sanctuary you deserve, spacious with huge his and hers closets, and luxurious shower with upgraded shower bar and dual quartz vanities. This lovely home also features a customized Florida room, unlike the other models of this same home, complete with a mini split for efficiency and coolness. Beautiful, upgraded quartz countertops in the kitchen, high energy efficient SS appliances, farmers sink and a large sit in breakfast area. The loft area upstairs is finished with 3 bedrooms, 3 baths with upgraded tile package in each shower and also has quartz countertops. Home is equipped with extra outlet and extra recessed lighting packages and plumbed in case you want to add a water softener. Exterior upgrades include 4 hose bibs, soffit lighting, soffit outlets at each corner and split 3 car garage. Seller spared no expense when customizing this home: to many upgrades to mention. You have to come and see it for yourself to appreciate all the bells and whistles. Being a part of this community allows your youngsters to attend a K-8 charter school, FAST swimming pool complex known for training athletes, splash pad for the kiddies, skate park, and The Nest restaurant. Come be a part of this fast-growing community that offers the resort style of living including golf cart paths that will take you to Publix and other areas and lots of family friendly activities to keep you and your family busy! Schedule your showing today!
| Elementary School | Middle School | High School |
|---|---|---|
| Saddlewood Elementary School Elementary School | Liberty Middle School Middle School | West Port High School High School |
| Price History | |
|---|---|
| 2/14/2026 | Listed $795,000 |
| 3/11/2026 | 1$785,000 |
| 4/14/2026 | 2$770,000 |
General Features
| Sewer | Public Sewer |
|---|---|
| Heating | Central |
| Cooling | Central Air,Mini-Split Unit(s) |
| Utilities | Cable Connected,Electricity Connected,Natural Gas Connected,Sewer Connected,Underground Utilities,Water Connected |
| Possession | Close Of Escrow |
| Roof | Shingle |
| Appliances | Built-In Oven,Dishwasher,Disposal,Electric Water Heater,Exhaust Fan,Range Hood,Refrigerator,Tankless Water Heater |
| Zoning | PUD |
| HOA Fee | 132 |
| Garage Spaces | 3 |
| Security Features | Gated Community,Security Gate |
| Construction Materials | Block,Other,Stucco |
| Pets Allowed | Yes |
| Year Built | 2025 |
| Levels | Multi/Split |
| Property Subtype | Single Family Residence |
| Tax Year | 2024 |
| Ownership | Fee Simple |
| Community Features | Dog Park,Fitness Center,Gated Community - No Guard,Golf Carts OK,Park,Playground,Pool,Sidewalks |
| Assoc Fee Paid Per | Monthly |
| County | Marion |
| New Construction | true |
| Property Type | Residential |
| Association Amenities | Basketball Court,Fitness Center,Park,Playground,Pool,Recreation Facilities,Trail(s) |
| Attached Garage | true |
| Subdivision Name | CALESA TOWNSHIP SORRELL GLEN 2 |
| Facing Direction | North |
| Garage Y/N | true |
| Total Rooms | 11 |
| Full Baths | 4 |
| Status | Active |
| Directions | From 301 make a right onto SW 42nd Street. After passing I75 it changes to SW 43rd Street Road keep going and make a left on SW 38th Street then make a left onto SW 67th Ave. Keep straight and pass by the FAST-swimming complex and you will see SW 77th Ave Road on the right and proceed through gate and make a right onto SW 60th you will see home on the right. The gate for Roan is usually open as they are still doing construction in that particular subdivision, so as of now no gate security code. |
| High School | West Port High School |
| City | OCALA |
| Association Name | Leland Management / Maddie Aradine/On site Manager |
| Senior Community Y/N | false |
| MLS Area | 34474 - Ocala |
| Lot Size Units | Square Feet |
| Lot Size Square Feet | 10140 |
| Carport Y/N | false |
| Listing Terms | Cash,Conventional,FHA,VA Loan |
| HOA Fee 2 Frequency | Monthly |
| Elementary School | Saddlewood Elementary School |
| Land Lease Y/N | false |
| Tax Annual Amount | 10000 |
| Middle/Junior High School | Liberty Middle School |
| Property Condition | Completed |
| Additional Parcels Y/N | false |
| Lease Considered Y/N | true |
| Virtual Tour | https://www.propertypanorama.com/instaview/stellar/G5108143 |
| AssociationName2 | CALESA TOWNSHIP SORREL GLEN 2 |
| Building Area Units | Square Feet |
| Living Area Units | Square Feet |
| Builder Name | Colen |
| Standard Status | Active |
| Occupancy Type | Vacant |
| Tax Lot | 008 |
| Legal Description | SEC 6 TWP 16 RGE 21 PLAT BOOK 015 PAGE 178 CALESA TOWNSHIP SORREL GLEN 2 LOT 8 |
| Minimum Lease | 6 Months |
| Water Access Y/N | false |
| Monthly HOA Amount | 132 |
| Water View Y/N | false |
| Flood Zone Code | x |
| In Law Suite YN | false |
| Flood Zone Code X | Yes |
| DockY/N | false |
Interior Features
| Interior Amenities | Ceiling Fan(s),Eating Space In Kitchen,High Ceilings,Open Floorplan,Primary Bedroom Main Floor,Stone Counters,Tray Ceiling(s),Walk-In Closet(s) |
|---|---|
| Flooring | Luxury Vinyl,Tile |
| Furnished Y/N | Unfurnished |
| Total Stories | 2 |
| Air Conditioning Y/N | true |
| Heating Y/N | true |
| Window Features | Low-Emissivity Windows |
| Fireplace Y/N | false |
| Half Baths | 1 |
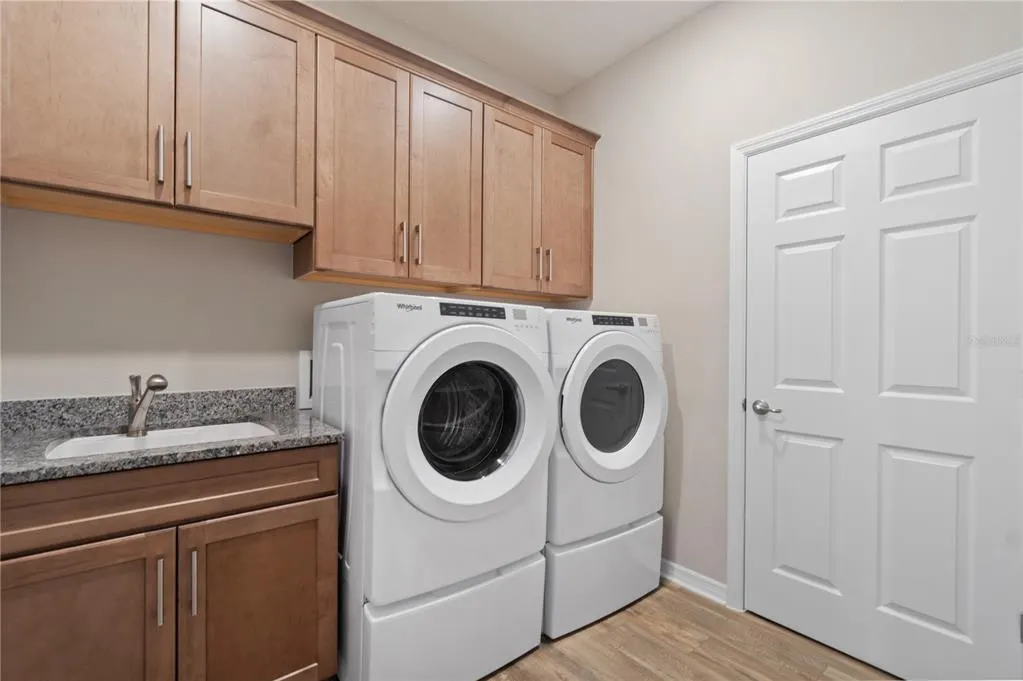
| Laundry Features | Inside,Laundry Room |
| Total Bedrooms | 4 |
| LivingAreaSource | Builder |
| Total Baths | 5 |
Exterior Features
| Exterior Amenities | Irrigation System,Lighting,Rain Gutters |
|---|---|
| Lot Features | Cleared,Landscaped,Sidewalk |
| Water Source | Public |
| Lot Size Area | 10140 |
| Foundation Details | Slab |
| Building Area Total | 5146 |
| Lot Dimensions | 78 x 130 |
| Lot Size Acres | 0.23 |
| Road Surface Type | Paved,Asphalt |
| Private Pool | false |
| Waterfront Y/N | false |
| Covered Spaces | 3 |
| Road Frontage Type | Street Paved |
| Builder Model | Mulberry Model |
Amenities
- Foreclosure
- Views
- Short Sale
- New Construction
- Adult 55+
- Lease To Own
- No HOA Fees
- Furnished
- Primary On Main
- Air Conditioning
- Seller Finance
- Green
- Fixer Upper
- Horse
- Golf
- Fireplace
- Deck
- Garage
- Basement
- Pool
Property vs Single Family Average in 34474
Price
Taxes
Year Built
 Copyright © MFRMLS.com All information deemed reliable but not guaranteed. All properties are subject to prior sale, change or withdrawal. Neither listing broker(s) or information provider(s) shall be responsible for any typographical errors, misinformation, misprints and shall be held totally harmless. Listing(s) information is provided for consumers personal, non-commercial use and may not be used for any purpose other than to identify prospective properties consumers may be interested in purchasing. Information on this site was last updated Last updated on September 18, 2026 6:35 PM UTC The listing information on this page last changed on Last updated on September 18, 2026 6:35 PM UTCd. The data relating to real estate for sale on this website comes in part from the Internet Data Exchange program of MFR MLS.
All information deemed reliable but not guaranteed. All properties are subject to prior sale, change or withdrawal. Neither listing broker(s) or information provider(s) shall be responsible for any typographical errors, misinformation, misprints and shall be held totally harmless. Listing(s) information is provided for consumers personal, non-commercial use and may not be used for any purpose other than to identify prospective properties consumers may be interested in purchasing.
Updated on September 18, 2026 6:35 PM UTC
Copyright © MFRMLS.com All information deemed reliable but not guaranteed. All properties are subject to prior sale, change or withdrawal. Neither listing broker(s) or information provider(s) shall be responsible for any typographical errors, misinformation, misprints and shall be held totally harmless. Listing(s) information is provided for consumers personal, non-commercial use and may not be used for any purpose other than to identify prospective properties consumers may be interested in purchasing. Information on this site was last updated Last updated on September 18, 2026 6:35 PM UTC The listing information on this page last changed on Last updated on September 18, 2026 6:35 PM UTCd. The data relating to real estate for sale on this website comes in part from the Internet Data Exchange program of MFR MLS.
All information deemed reliable but not guaranteed. All properties are subject to prior sale, change or withdrawal. Neither listing broker(s) or information provider(s) shall be responsible for any typographical errors, misinformation, misprints and shall be held totally harmless. Listing(s) information is provided for consumers personal, non-commercial use and may not be used for any purpose other than to identify prospective properties consumers may be interested in purchasing.
Updated on September 18, 2026 6:35 PM UTC
